
7806 Caenen Street, Lenexa, KS 66216
Local realty services provided by:Better Homes and Gardens Real Estate Kansas City Homes
7806 Caenen Street,Lenexa, KS 66216
- 3 Beds
- 3 Baths
- - sq. ft.
- Single family
- Sold
Listed by: ray orellano
Office: scudo realty llc.
MLS#:2634097
Source:MOKS_HL
Sorry, we are unable to map this address
Price summary
- Price:
About this home
This move-in-ready 3-bedroom/2.5-bath home features fresh interior paint, brand-new carpet, and recent kitchen updates. Located on a quiet street in a highly desirable area, you'll love the spacious layout, huge finished basement, and attached 2-car garage. Step outside to a large deck overlooking the fully fenced backyard, perfect for entertaining, pets, or relaxing evenings. Conveniently located near shopping, dining, parks, and highways, and within the sought-after Shawnee Mission Northwest High School. This is one you won't want to miss!
Contact an agent
Home facts
- Year built:1977
- Subdivision & Development:Colony North
- Listing ID #:2634097
- Added:42 day(s) ago
- Updated:September 12, 2026 at 07:00 AM
Rooms and interior
- Bedrooms:3
- Total bathrooms:3
- Full bathrooms:2
- Half bathrooms:1
- Rooms Total:8
- Kitchen Description:Dishwasher, Disposal
- Basement:Yes
- Basement Description:Finished, Partial
Heating and cooling
- Cooling:Electric
- Heating:Forced Air Gas
Structure and exterior
- Roof:Shake
- Year built:1977
- Architectural Style:Side/Side Split
- Construction Materials:Board & Batton, Stone Trim
Schools
- High school:SM Northwest
- Middle school:Trailridge
- Elementary school:Shawanoe
Utilities
- Water:City/Public
- Sewer:Public Sewer
Finances and disclosures
- Price:
Features and amenities
- Appliances:Dishwasher, Disposal
- Amenities:Ceiling Fan(s), Pantry, Wet Bar
Parking
- Parking description:Attached
- Garage:Yes
- Garage spaces:2
 HeartlandMLS©2026. Information Deemed Reliable But Not Guaranteed. This information is being provided by the HeartlandMLS. The listings presented here may or may not be listed by the Broker/Agent operating this website. This information is intended for the personal use of consumers and may not be used for any purpose other than to identify prospective properties consumers may be interested in purchasing. Data <Last Updated September 12, 2026
New listings near 7806 Caenen Street
- New
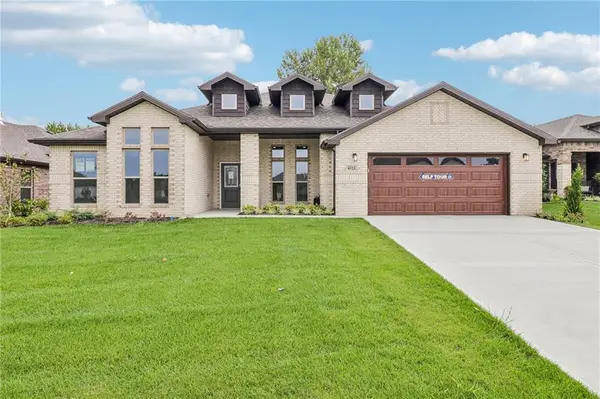 $585,875Active4 beds 3 baths2,586 sq. ft.
8523 Pickering Street, Lenexa, KS 66227
MLS# 2641828Listed by: LISTWITHFREEDOM.COM INC - New
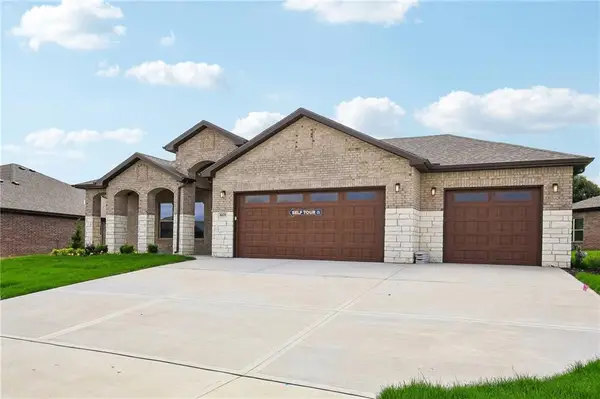 $659,450Active4 beds 3 baths2,660 sq. ft.
8435 Pickering Street, Lenexa, KS 66227
MLS# 2641840Listed by: LISTWITHFREEDOM.COM INC - New
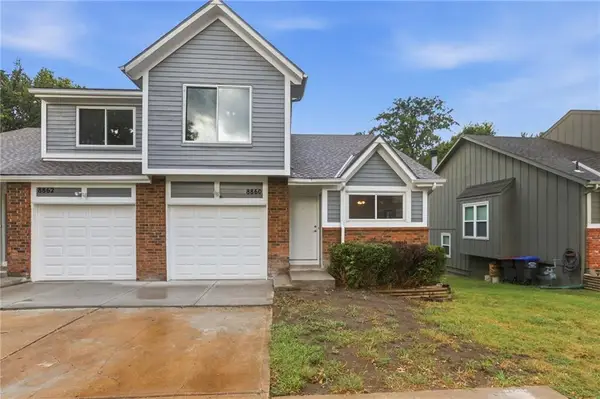 $274,000Active3 beds 3 baths1,263 sq. ft.
8860 Gallery Street, Lenexa, KS 66215
MLS# 2638690Listed by: REECENICHOLS -THE VILLAGE - New
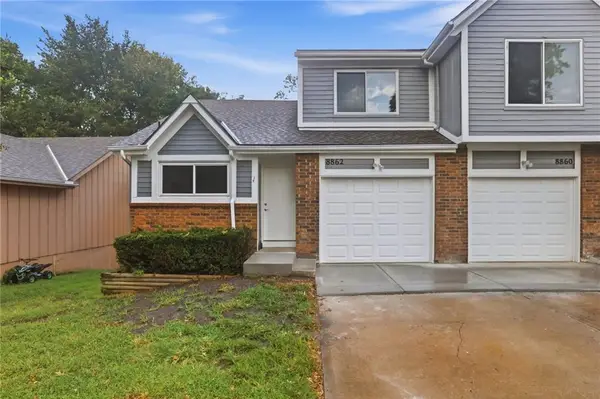 $264,000Active3 beds 2 baths1,263 sq. ft.
8862 Gallery Street, Lenexa, KS 66215
MLS# 2638700Listed by: REECENICHOLS -THE VILLAGE - New
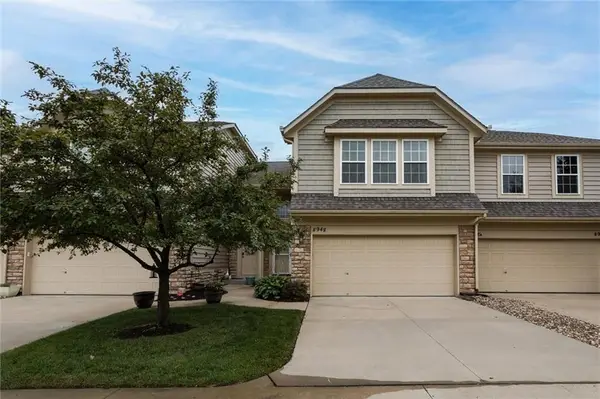 $325,000Active3 beds 3 baths1,665 sq. ft.
8948 Inkster Street, Lenexa, KS 66227
MLS# 2640770Listed by: REECENICHOLS -JOHNSON COUNTY W - New
 $415,000Active4 beds 3 baths1,705 sq. ft.
7910 Rene Street, Lenexa, KS 66215
MLS# 2641375Listed by: SEEK REAL ESTATE - New
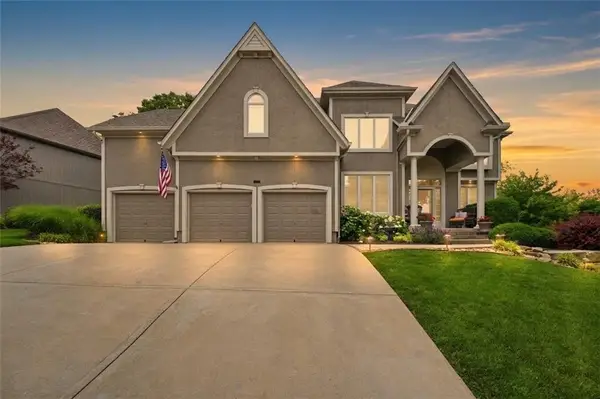 $769,950Active4 beds 4 baths3,469 sq. ft.
20733 W 92nd Street, Lenexa, KS 66220
MLS# 2641425Listed by: KELLER WILLIAMS REALTY PARTNERS INC. - Open Sun, 1 to 3pmNew
 $650,000Active4 beds 4 baths3,051 sq. ft.
21221 W 81st Place, Lenexa, KS 66220
MLS# 2638720Listed by: KELLER WILLIAMS REALTY PARTNERS INC. - New
 $999,950Active4 beds 5 baths3,601 sq. ft.
9261 Brownridge Street, Lenexa, KS 66220
MLS# 2639206Listed by: EXP REALTY LLC  $425,000Pending4 beds 3 baths2,405 sq. ft.
12600 W 77th Street, Lenexa, KS 66216
MLS# 2640370Listed by: HOUSE BROKERAGE


Protect your home and budget from life's surprises with an Assurant Home Warranty, backed by a partner that supports you through every step of homeownership. Explore Plans.
© 2026 Better Homes and Gardens Real Estate LLC. An Anywhere Real Estate company. All rights reserved. Better Homes and Gardens® Real Estate is a registered trademark owned by Meredith Operations Corporation, licensed to Better Homes and Gardens Real Estate LLC and used with permission. Better Homes and Gardens Real Estate LLC fully supports the principles of the Fair Housing Act and the Equal Opportunity Act. Listing information is deemed reliable but is not guaranteed accurate.
Each office is independently owned and operated.
Any services or products provided by third parties are not provided by, affiliated with or related to Better Homes and Gardens Real Estate LLC, or its affiliated companies.