
8118 Millridge Street, Lenexa, KS 66220
Local realty services provided by:Better Homes and Gardens Real Estate Kansas City Homes
8118 Millridge Street,Lenexa, KS 66220
$995,000
- 5 Beds
- 5 Baths
- 3,972 sq. ft.
- Single family
- Coming Soon
Listed by: karen baum
Office: weichert, realtors welch & co.
MLS#:2649863
Source:MOKS_HL
Price summary
- Price:$995,000
- Price per sq. ft.:$250.5
About this home
The attention to detail begins before you even step inside! A beautifully landscaped walkway, flanked by striking architectural lighting along the stucco walls, leads to a magnificent solid mahogany speakeasy front door, setting the tone for everything that follows. This custom-built J.S. Robinson reverse 1.5-story in Bristol Ridge is filled with thoughtful upgrades and intentional details throughout. Beautiful hickory hardwood floors, a dramatic floor-to-ceiling stone fireplace and walls of windows welcome you inside. The kitchen is a cook's dream with a commercial-style JennAir gas range, separate wall oven, convection microwave, built-in stainless steel refrigerator, commercial-grade ventilation hood and ingenious custom cabinetry. The spectacular primary bath features a gorgeous copper soaking tub, exquisite designer tilework, coordinating copper lighting and an oversized shower with three shower heads. Three bedrooms on the main level include a versatile third bedroom that can also serve as an office, craft room or flex space. The finished daylight lower level offers 9-foot ceilings, a spacious recreation area and two generously sized bedrooms, each with a private bath and walk-in closet. Situated on a cul-de-sac lot of over 16,000 square feet, the home features mature, professionally designed 360-degree landscaping, extensive stonework, outdoor lighting and a covered porch with stone fireplace. Every detail reflects the care and thought that went into creating this exceptional home. See the Special Features supplement for the extensive list of upgrades and enhancements....
Contact an agent
Home facts
- Year built:2018
- Subdivision & Development:Bristol Ridge
- Listing ID #:2649863
- Updated:November 04, 2026 at 12:52 AM
Rooms and interior
- Bedrooms:5
- Total bathrooms:5
- Full bathrooms:4
- Half bathrooms:1
- Rooms Total:10
- Kitchen Description:Dishwasher, Disposal, Microwave, Refrigerator
- Basement:Yes
- Basement Description:Daylight
- Living area:3,972 sq. ft.
Heating and cooling
- Cooling:Electric
- Heating:Forced Air Gas
Structure and exterior
- Roof:Composition
- Year built:2018
- Building area:3,972 sq. ft.
- Lot area:0.38 Acres
- Lot Features:Cul-De-Sac
- Architectural Style:Reverse 1.5 Story
- Construction Materials:Stone & Frame, Stucco
Schools
- High school:Mill Valley
- Middle school:Mill Creek
- Elementary school:Horizon
Utilities
- Water:City/Public
- Sewer:Public Sewer
Finances and disclosures
- Price:$995,000
- Price per sq. ft.:$250.5
Features and amenities
- Appliances:Built-In Oven, Dishwasher, Disposal, Microwave, Refrigerator, Stainless Steel Appliance(s)
- Amenities:Clubhouse, Custom Cabinets, Electric Air Cleaner, Pantry, Pool, Trail(s), Walk-In Closet(s), Wet Bar
- Pool features:Swimming Pool
Parking
- Parking description:Attached
- Garage:Yes
- Garage spaces:3
 HeartlandMLS©2026. Information Deemed Reliable But Not Guaranteed. This information is being provided by the HeartlandMLS. The listings presented here may or may not be listed by the Broker/Agent operating this website. This information is intended for the personal use of consumers and may not be used for any purpose other than to identify prospective properties consumers may be interested in purchasing. Data <Last Updated November 4, 2026
New listings near 8118 Millridge Street
- Coming Soon
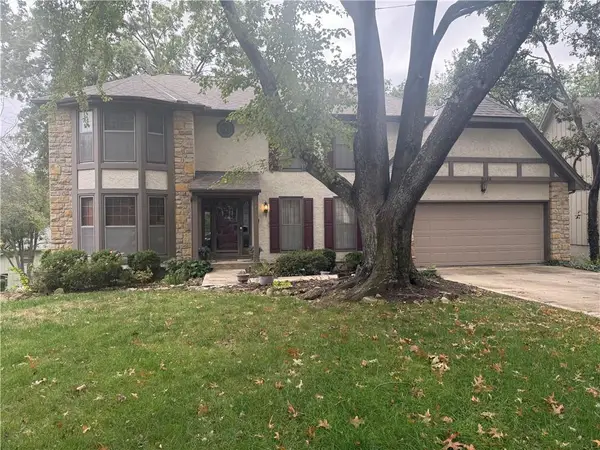 $490,000Coming Soon4 beds 3 baths3,629 sq. ft.
8126 Acuff Lane, Lenexa, KS 66215
MLS# 2650042Listed by: RE/MAX STATE LINE - Coming Soon
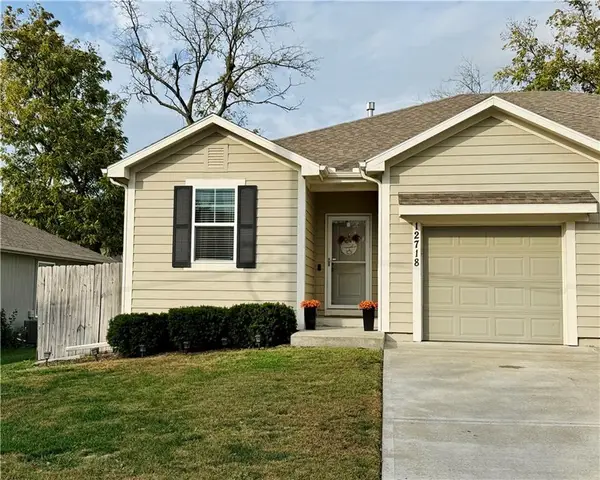 $385,000Coming Soon4 beds 3 baths1,962 sq. ft.
12718 W 93rd Street, Lenexa, KS 66215
MLS# 2649900Listed by: REECENICHOLS- LEAWOOD TOWN CENTER - Coming Soon
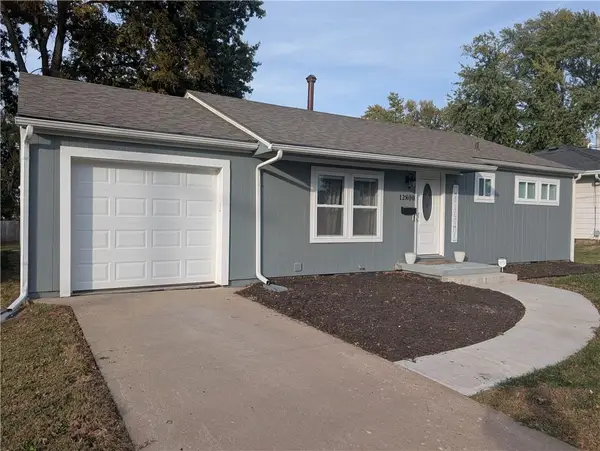 $335,000Coming Soon4 beds 2 baths1,497 sq. ft.
12800 W 92nd Street, Lenexa, KS 66215
MLS# 2649216Listed by: REAL BROKER, LLC - Coming Soon
 $475,000Coming Soon4 beds 4 baths2,875 sq. ft.
12910 W 78th Street, Lenexa, KS 66216
MLS# 2649355Listed by: REECENICHOLS -THE VILLAGE - Coming Soon
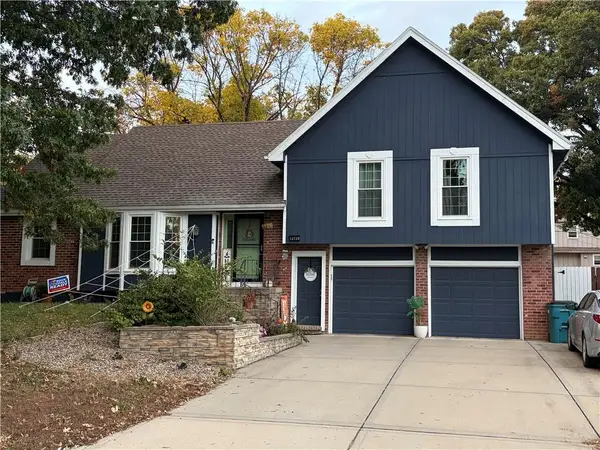 $475,000Coming Soon4 beds 4 baths2,803 sq. ft.
12720 W 102nd Street, Lenexa, KS 66215
MLS# 2649299Listed by: REECENICHOLS - LEAWOOD - Coming Soon
 $425,000Coming Soon4 beds 3 baths2,594 sq. ft.
7721 Haskins Street, Lenexa, KS 66216
MLS# 2649228Listed by: KELLER WILLIAMS REALTY PARTNERS INC. - Coming Soon
 $374,950Coming Soon3 beds 2 baths1,532 sq. ft.
14608 Brentwood Drive, Lenexa, KS 66215
MLS# 2648965Listed by: WEICHERT, REALTORS WELCH & CO. - Coming Soon
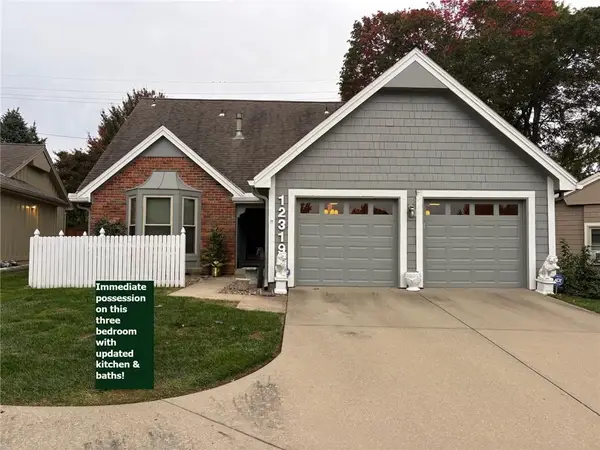 $362,000Coming Soon3 beds 3 baths1,837 sq. ft.
12319 W 82nd Place, Lenexa, KS 66225
MLS# 2648907Listed by: REECENICHOLS - COUNTRY CLUB PLAZA - Coming Soon
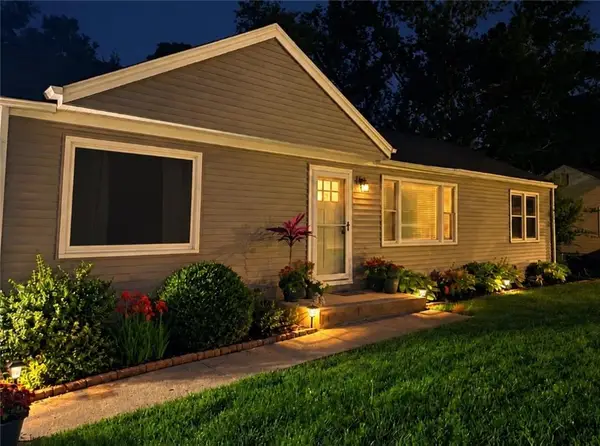 $280,000Coming Soon3 beds 1 baths1,152 sq. ft.
9508 Haskins Street, Lenexa, KS 66215
MLS# 2648763Listed by: REECENICHOLS -JOHNSON COUNTY W


Protect your home and budget from life's surprises with an Assurant Home Warranty, backed by a partner that supports you through every step of homeownership. Explore Plans.
© 2026 Better Homes and Gardens Real Estate LLC. An Anywhere Real Estate company. All rights reserved. Better Homes and Gardens® Real Estate is a registered trademark owned by Meredith Operations Corporation, licensed to Better Homes and Gardens Real Estate LLC and used with permission. Better Homes and Gardens Real Estate LLC fully supports the principles of the Fair Housing Act and the Equal Opportunity Act. Listing information is deemed reliable but is not guaranteed accurate.
Each office is independently owned and operated.
Any services or products provided by third parties are not provided by, affiliated with or related to Better Homes and Gardens Real Estate LLC, or its affiliated companies.