
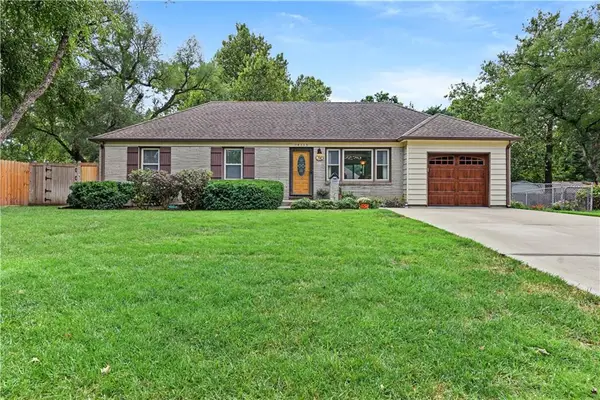
8325 Twilight Lane, Lenexa, KS 66219
Local realty services provided by:Better Homes and Gardens Real Estate Kansas City Homes
8325 Twilight Lane,Lenexa, KS 66219
$450,000
- 5 Beds
- 4 Baths
- 2,646 sq. ft.
- Single family
- Active
Upcoming open houses
- Sat, Sep 2611:00 am - 01:00 pm
Listed by: don mayer
Office: reecenichols -johnson county w
MLS#:2642832
Source:MOKS_HL
Price summary
- Price:$450,000
- Price per sq. ft.:$170.07
- Monthly HOA dues:$29.17
About this home
Updated rare 5-bedroom 3.5 Bath 2 Story home with all new carpeting and interior paint. Eat-In Kitchen features pantry, planner desk, SS appliances, that all stay, and wood flooring. Spacious Great Room with brick fireplace flanked by built-in shelving. Formal Dining Room with picture window that lets in natural light. Generous size Primary Bedroom with private Bath that offers tub, separate shower, walk-in closet and new flooring. Oversized bedroom #2 with walk-in closet and storage nook. The basement is finished with a true 5th bedroom, full bathroom and family room with wet bar. NEW CARPET throughout the home, as well as fresh interior paint. Fenced yard and patio. Convenient location near school, shopping, restaurants, parks, and Lenexa pool. Enjoy numerous festivals and outdoor concerts at nearby Sar-Ko-Park Park. HURRY!
Contact an agent
Home facts
- Subdivision & Development:Brookwood
- Listing ID #:2642832
- Added:1 day(s) ago
- Updated:September 25, 2026 at 02:40 PM
Rooms and interior
- Bedrooms:5
- Total bathrooms:4
- Full bathrooms:3
- Half bathrooms:1
- Rooms Total:14
- Kitchen Description:Dishwasher, Disposal, Microwave, Refrigerator
- Basement:Yes
- Basement Description:Concrete, Egress Window(s), Finished
- Living area:2,646 sq. ft.
Heating and cooling
- Cooling:Electric
- Heating:Forced Air Gas
Structure and exterior
- Roof:Composition
- Building area:2,646 sq. ft.
- Lot area:0.24 Acres
- Lot Features:City Lot
- Architectural Style:2 Stories
- Construction Materials:Frame
- Foundation Description:Concrete
Utilities
- Water:City/Public
- Sewer:Public Sewer
Finances and disclosures
- Price:$450,000
- Price per sq. ft.:$170.07
Features and amenities
- Appliances:Dishwasher, Disposal, Microwave, Refrigerator, Washer
Parking
- Parking description:Attached, Built-In
- Garage:Yes
- Garage spaces:2
 HeartlandMLS©2026. Information Deemed Reliable But Not Guaranteed. This information is being provided by the HeartlandMLS. The listings presented here may or may not be listed by the Broker/Agent operating this website. This information is intended for the personal use of consumers and may not be used for any purpose other than to identify prospective properties consumers may be interested in purchasing. Data <Last Updated September 25, 2026
New listings near 8325 Twilight Lane
- New
 $315,000Active3 beds 2 baths1,500 sq. ft.
14115 W 93rd Street, Lenexa, KS 66215
MLS# 2643413Listed by: PLATINUM REALTY LLC - New
 $278,000Active3 beds 1 baths1,096 sq. ft.
8106 Monrovia Street, Lenexa, KS 66223
MLS# 2644004Listed by: RE/MAX STATE LINE - New
 $384,950Active3 beds 3 baths1,617 sq. ft.
14414 W 94th Terrace, Lenexa, KS 66215
MLS# 2638524Listed by: REECENICHOLS -JOHNSON COUNTY W - New
 $646,000Active4 beds 4 baths3,184 sq. ft.
18804 99th Street, Lenexa, KS 66220
MLS# 2642864Listed by: KW DIAMOND PARTNERS - Open Sat, 1 to 3pmNew
 $219,000Active2 beds 2 baths1,306 sq. ft.
8039 Halsey Street, Lenexa, KS 66215
MLS# 2643624Listed by: REECENICHOLS -JOHNSON COUNTY W - New
 $385,000Active4 beds 3 baths1,746 sq. ft.
9201 Acuff Lane, Lenexa, KS 66215
MLS# 2643864Listed by: REECENICHOLS - OVERLAND PARK - Open Sat, 2 to 4pmNew
 $485,000Active4 beds 3 baths2,875 sq. ft.
8626 Dice Lane, Lenexa, KS 66215
MLS# 2640114Listed by: HOUSE OF REAL ESTATE, LLC - New
 $1,085,000Active4 beds 5 baths4,473 sq. ft.
20104 W 90th Street, Lenexa, KS 66220
MLS# 2641866Listed by: COMPASS REALTY GROUP - New
 $440,000Active4 beds 3 baths3,070 sq. ft.
12560 W 82nd Terrace, Lenexa, KS 66215
MLS# 2643302Listed by: COMPASS REALTY GROUP


Protect your home and budget from life's surprises with an Assurant Home Warranty, backed by a partner that supports you through every step of homeownership. Explore Plans.
© 2026 Better Homes and Gardens Real Estate LLC. An Anywhere Real Estate company. All rights reserved. Better Homes and Gardens® Real Estate is a registered trademark owned by Meredith Operations Corporation, licensed to Better Homes and Gardens Real Estate LLC and used with permission. Better Homes and Gardens Real Estate LLC fully supports the principles of the Fair Housing Act and the Equal Opportunity Act. Listing information is deemed reliable but is not guaranteed accurate.
Each office is independently owned and operated.
Any services or products provided by third parties are not provided by, affiliated with or related to Better Homes and Gardens Real Estate LLC, or its affiliated companies.