
8426 Green Road, Lenexa, KS 66227
Local realty services provided by:Better Homes and Gardens Real Estate Kansas City Homes
8426 Green Road,Lenexa, KS 66227
$625,000
- 4 Beds
- 4 Baths
- 3,091 sq. ft.
- Single family
- Active
Listed by: dani beyer team, sylvia elsrode
Office: keller williams kc north
MLS#:2629725
Source:MOKS_HL
Price summary
- Price:$625,000
- Price per sq. ft.:$202.2
About this home
This spacious 4-bedroom, 3.1-bath home offers an inviting layout with plenty of room to spread out. The main level features beautiful hardwood floors, abundant natural light, and an open flow between the kitchen and living areas. The kitchen offers rich wood cabinetry, granite countertops, a large center island, and generous workspace, while the living room is anchored by a cozy fireplace.
Upstairs, new hardwood flooring adds a fresh touch, and the updated primary bathroom provides a refreshed private retreat. The finished basement features new flooring and adds even more flexible living space. Recent improvements continue throughout with fresh interior and exterior paint, a new fence, and a new roof installed less than a year ago. With multiple living spaces, four bedrooms, a three-car garage, and a fenced yard, this well-maintained home combines space, comfort, and thoughtful updates inside and out.
Contact an agent
Home facts
- Year built:2016
- Subdivision & Development:Cedarcrest
- Listing ID #:2629725
- Added:1 day(s) ago
- Updated:September 15, 2026 at 12:36 AM
Rooms and interior
- Bedrooms:4
- Total bathrooms:4
- Full bathrooms:3
- Half bathrooms:1
- Kitchen Description:Dishwasher, Disposal, Microwave, Refrigerator
- Basement:Yes
- Basement Description:Finished, Full
- Living area:3,091 sq. ft.
Heating and cooling
- Cooling:Electric
- Heating:Natural Gas
Structure and exterior
- Roof:Composition
- Year built:2016
- Building area:3,091 sq. ft.
- Lot area:0.24 Acres
- Lot Features:City Lot, Level
- Architectural Style:2 Stories
- Construction Materials:Stucco & Frame
Schools
- High school:De Soto
- Middle school:Mill Creek
- Elementary school:Mize
Utilities
- Water:City/Public
- Sewer:Public Sewer
Finances and disclosures
- Price:$625,000
- Price per sq. ft.:$202.2
Features and amenities
- Appliances:Dishwasher, Disposal, Free-Standing Electric Oven, Microwave, Refrigerator, Stainless Steel Appliance(s), Washer, Water Softener
- Amenities:Ceiling Fan(s), Pantry, Stained Cabinets, Walk-In Closet(s)
Parking
- Parking description:Attached
- Garage:Yes
- Garage spaces:3
 HeartlandMLS©2026. Information Deemed Reliable But Not Guaranteed. This information is being provided by the HeartlandMLS. The listings presented here may or may not be listed by the Broker/Agent operating this website. This information is intended for the personal use of consumers and may not be used for any purpose other than to identify prospective properties consumers may be interested in purchasing. Data <Last Updated September 15, 2026
New listings near 8426 Green Road
- New
 $521,450Active3 beds 2 baths1,645 sq. ft.
22695 W 87th Street, Lenexa, KS 66227
MLS# 2642183Listed by: LISTWITHFREEDOM.COM INC - New
 $514,500Active3 beds 2 baths1,655 sq. ft.
22692 W 87th Street, Lenexa, KS 66227
MLS# 2642199Listed by: LISTWITHFREEDOM.COM INC - New
 $525,000Active4 beds 5 baths4,366 sq. ft.
7716 Acuff Lane, Lenexa, KS 66216
MLS# 2638393Listed by: RE/MAX STATE LINE 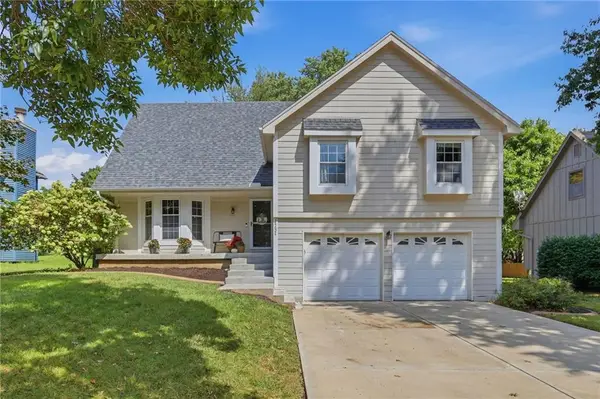 $410,000Pending4 beds 3 baths2,282 sq. ft.
14624 W 83rd Terrace, Lenexa, KS 66215
MLS# 2639148Listed by: UNITED REAL ESTATE KANSAS CITY- New
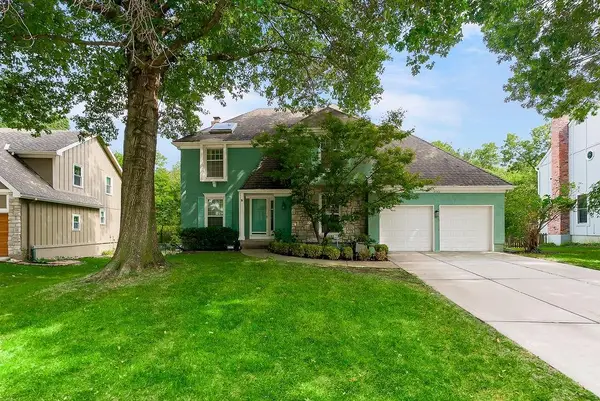 $475,000Active4 beds 3 baths2,455 sq. ft.
8543 Hallet Street, Lenexa, KS 66215
MLS# 2639176Listed by: REECENICHOLS - LEAWOOD - New
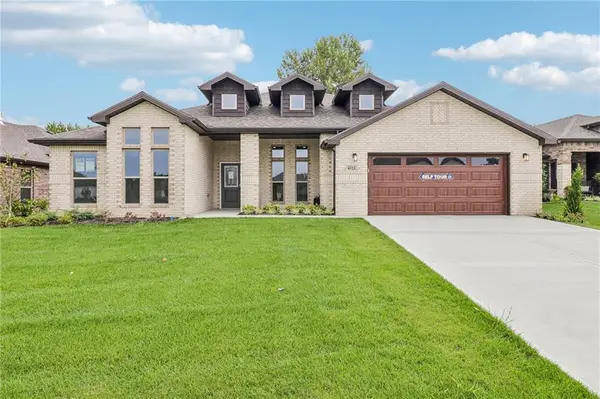 $585,875Active4 beds 3 baths2,586 sq. ft.
8523 Pickering Street, Lenexa, KS 66227
MLS# 2641828Listed by: LISTWITHFREEDOM.COM INC - New
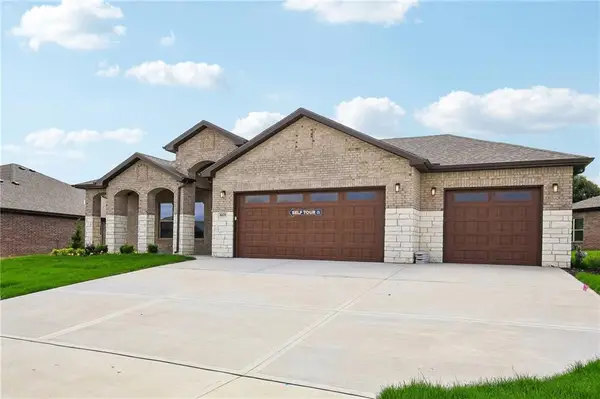 $659,450Active4 beds 3 baths2,660 sq. ft.
8435 Pickering Street, Lenexa, KS 66227
MLS# 2641840Listed by: LISTWITHFREEDOM.COM INC 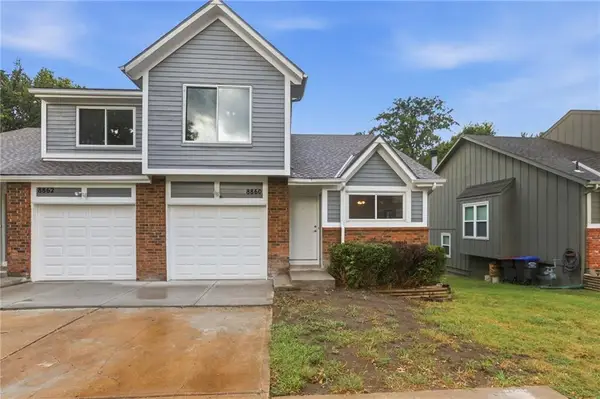 $274,000Pending3 beds 3 baths1,263 sq. ft.
8860 Gallery Street, Lenexa, KS 66215
MLS# 2638690Listed by: REECENICHOLS -THE VILLAGE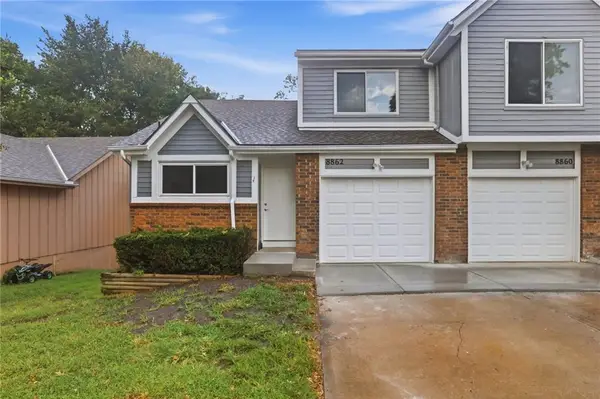 $264,000Pending3 beds 2 baths1,263 sq. ft.
8862 Gallery Street, Lenexa, KS 66215
MLS# 2638700Listed by: REECENICHOLS -THE VILLAGE


Protect your home and budget from life's surprises with an Assurant Home Warranty, backed by a partner that supports you through every step of homeownership. Explore Plans.
© 2026 Better Homes and Gardens Real Estate LLC. An Anywhere Real Estate company. All rights reserved. Better Homes and Gardens® Real Estate is a registered trademark owned by Meredith Operations Corporation, licensed to Better Homes and Gardens Real Estate LLC and used with permission. Better Homes and Gardens Real Estate LLC fully supports the principles of the Fair Housing Act and the Equal Opportunity Act. Listing information is deemed reliable but is not guaranteed accurate.
Each office is independently owned and operated.
Any services or products provided by third parties are not provided by, affiliated with or related to Better Homes and Gardens Real Estate LLC, or its affiliated companies.