
9299 Pickering Street, Lenexa, KS 66227
Local realty services provided by:Better Homes and Gardens Real Estate Kansas City Homes
9299 Pickering Street,Lenexa, KS 66227
$700,350
- 4 Beds
- 3 Baths
- 2,660 sq. ft.
- Single family
- Active
Listed by: michelle capek, april trout
Office: rodrock & associates realtors
MLS#:2635957
Source:MOKS_HL
Price summary
- Price:$700,350
- Price per sq. ft.:$263.29
- Monthly HOA dues:$100
About this home
New in Arbor Lake - Arise Homes single-style ranch homes. Introducing the Penelope - This 4-bedroom, 3-bathroom, 3 car garage new home has vaulted ceilings accented with exposed beams in the living area, creating modern appeal. Great for entertaining and spending time with family, this grand kitchen features stainless steel appliances, a large kitchen island, an expansive butler's pantry, and more. The primary suite includes a luxurious spa bathroom with a glass shower, a free-standing tub, and a walk-in closet with storage and counter space. Finally, this 2,660-square-foot home offers an interior bonus room, a brick fireplace, an extended utility room, and built-in desk space. The striking brick and stone exterior has elegant arches and an inviting covered porch. Arbor Lake has a community swimming pool, play area, small lake, and trails. Limited opportunities are remaining for brand new homes in Arbor Lake--The time to act is now! Photos of the home are from a previous model home with the same floor plan. Some upgrades or features shown in the photos may not be included in the home for sale....
Contact an agent
Home facts
- Year built:2026
- Subdivision & Development:Arbor Lake
- Listing ID #:2635957
- Added:49 day(s) ago
- Updated:September 28, 2026 at 02:27 PM
Rooms and interior
- Bedrooms:4
- Total bathrooms:3
- Full bathrooms:3
- Rooms Total:7
- Kitchen Description:Dishwasher, Disposal, Microwave
- Basement:Yes
- Basement Description:Slab
- Living area:2,660 sq. ft.
Heating and cooling
- Cooling:Electric
- Heating:Natural Gas
Structure and exterior
- Roof:Composition
- Year built:2026
- Building area:2,660 sq. ft.
- Lot area:0.25 Acres
- Lot Features:City Lot, Cul-De-Sac
- Architectural Style:Ranch
- Construction Materials:Frame
- Foundation Description:Slab
Schools
- High school:Olathe Northwest
- Middle school:Prairie Star
- Elementary school:Canyon Creek
Utilities
- Water:City/Public
- Sewer:Public Sewer
Finances and disclosures
- Price:$700,350
- Price per sq. ft.:$263.29
Features and amenities
- Appliances:Dishwasher, Disposal, Microwave
- Amenities:Ceiling Fan(s), Painted Cabinets, Pantry, Play Area, Pool, Trail(s), Walk-In Closet(s)
- Pool features:Swimming Pool
Parking
- Parking description:Attached
- Garage:Yes
- Garage spaces:3
 HeartlandMLS©2026. Information Deemed Reliable But Not Guaranteed. This information is being provided by the HeartlandMLS. The listings presented here may or may not be listed by the Broker/Agent operating this website. This information is intended for the personal use of consumers and may not be used for any purpose other than to identify prospective properties consumers may be interested in purchasing. Data <Last Updated September 28, 2026
New listings near 9299 Pickering Street
- New
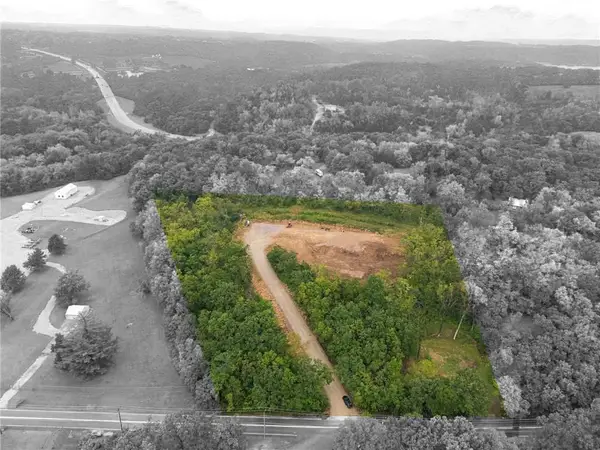 $650,000Active3.09 Acres
19510 W 87th Lane, Lenexa, KS 66220
MLS# 2643970Listed by: KW DIAMOND PARTNERS - New
 $725,000Active5 beds 5 baths4,230 sq. ft.
9914 Woodstock Street, Lenexa, KS 66220
MLS# 2644159Listed by: KW KANSAS CITY METRO - New
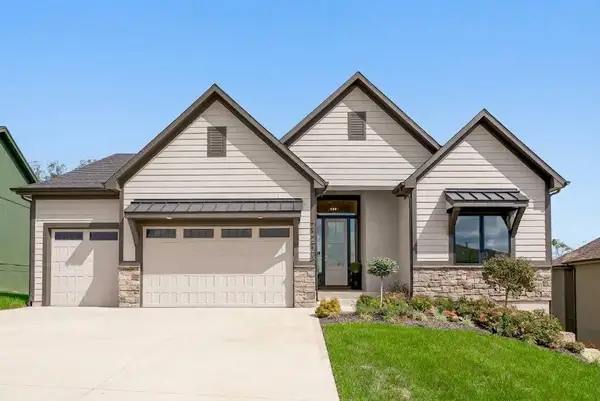 $914,950Active4 beds 3 baths3,140 sq. ft.
22428 W 90th Terrace, Lenexa, KS 66227
MLS# 2644256Listed by: REECENICHOLS -JOHNSON COUNTY W - New
 $975,000Active2 beds 4 baths2,153 sq. ft.
8635 Britton Street, Lenexa, KS 66219
MLS# 2644208Listed by: KELLER WILLIAMS REALTY PARTNERS INC. - New
 $950,000Active3 beds 4 baths2,030 sq. ft.
8645 Britton Street, Lenexa, KS 66219
MLS# 2644212Listed by: KELLER WILLIAMS REALTY PARTNERS INC. - New
 $995,000Active3 beds 4 baths2,153 sq. ft.
8627 Britton Street, Lenexa, KS 66219
MLS# 2644214Listed by: KELLER WILLIAMS REALTY PARTNERS INC. - New
 $925,000Active3 beds 4 baths2,030 sq. ft.
8637 Britton Street, Lenexa, KS 66219
MLS# 2642772Listed by: KELLER WILLIAMS REALTY PARTNERS INC. - New
 $475,000Active-- beds -- baths
8850 Woodland Drive, Lenexa, KS 66220
MLS# 2643557Listed by: LEGENDARY APARTMENT BROKERS - New
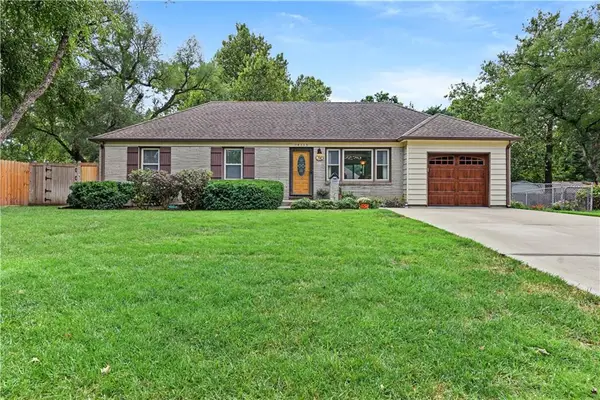 $315,000Active3 beds 2 baths1,500 sq. ft.
14115 W 93rd Street, Lenexa, KS 66215
MLS# 2643413Listed by: PLATINUM REALTY LLC - New
 $278,000Active3 beds 1 baths1,096 sq. ft.
8106 Monrovia Street, Lenexa, KS 66223
MLS# 2644004Listed by: RE/MAX STATE LINE


Protect your home and budget from life's surprises with an Assurant Home Warranty, backed by a partner that supports you through every step of homeownership. Explore Plans.
© 2026 Better Homes and Gardens Real Estate LLC. An Anywhere Real Estate company. All rights reserved. Better Homes and Gardens® Real Estate is a registered trademark owned by Meredith Operations Corporation, licensed to Better Homes and Gardens Real Estate LLC and used with permission. Better Homes and Gardens Real Estate LLC fully supports the principles of the Fair Housing Act and the Equal Opportunity Act. Listing information is deemed reliable but is not guaranteed accurate.
Each office is independently owned and operated.
Any services or products provided by third parties are not provided by, affiliated with or related to Better Homes and Gardens Real Estate LLC, or its affiliated companies.