
9307 Alden Street, Lenexa, KS 66215
Local realty services provided by:Better Homes and Gardens Real Estate Kansas City Homes
9307 Alden Street,Lenexa, KS 66215
- 4 Beds
- 3 Baths
- - sq. ft.
- Single family
- Sold
Listed by: nicolle christensen
Office: reecenichols - overland park
MLS#:2631382
Source:MOKS_HL
Sorry, we are unable to map this address
Price summary
- Price:
About this home
This is the one you have been waiting for!!! 4 bedrooms 3 bathrooms plus a subbasement. So much space for such a great price! Lovely neutral colors and a living room welcome you, a large eat-in kitchen keeps you coming back. The primary bedroom ensuite provides dual Sinks and a walk in closet. Large secondary bedrooms also with ample closet space. The secondary living area in the basement and additional bedroom , bathroom and subbasement offer additional sq ft. The newly stained deck, newer paint, brand new porch and driveway, newer windows all make it possible for you to sit back relax and say "WELCOME HOME!!"
All measurement, schools, taxes, etc. are pulled from public records and deemed to be correct but it is the buyer's responsibility to verify.
Contact an agent
Home facts
- Year built:1976
- Subdivision & Development:Lenexa West
- Listing ID #:2631382
- Added:63 day(s) ago
- Updated:September 23, 2026 at 07:39 AM
Rooms and interior
- Bedrooms:4
- Total bathrooms:3
- Full bathrooms:3
- Rooms Total:11
- Kitchen Description:Cooktop, Dishwasher, Disposal, Microwave, Refrigerator
- Basement:Yes
- Basement Description:Finished, Walk Out
Heating and cooling
- Cooling:Attic Fan, Electric
- Heating:Natural Gas
Structure and exterior
- Roof:Composition
- Year built:1976
- Architectural Style:Front/Back Split
- Construction Materials:Board & Batton, Brick Trim
Schools
- High school:SM West
- Middle school:Westridge
- Elementary school:Sunflower
Utilities
- Water:City/Public
- Sewer:Public Sewer
Finances and disclosures
- Price:
Features and amenities
- Appliances:Dishwasher, Disposal, Microwave, Refrigerator, Washer
- Amenities:Ceiling Fan(s), Pantry, Walk-In Closet(s), Wet Bar
Parking
- Parking description:Built-In
- Garage:Yes
- Garage spaces:2
 HeartlandMLS©2026. Information Deemed Reliable But Not Guaranteed. This information is being provided by the HeartlandMLS. The listings presented here may or may not be listed by the Broker/Agent operating this website. This information is intended for the personal use of consumers and may not be used for any purpose other than to identify prospective properties consumers may be interested in purchasing. Data <Last Updated September 23, 2026
New listings near 9307 Alden Street
- Open Fri, 5 to 7pmNew
 $729,900Active4 beds 4 baths3,613 sq. ft.
8426 Haven Street, Lenexa, KS 66219
MLS# 2640375Listed by: REAL BROKER, LLC - New
 $1,695,000Active6 beds 8 baths6,600 sq. ft.
21425 W 83rd Street, Lenexa, KS 66220
MLS# 2642622Listed by: WORTH CLARK REALTY 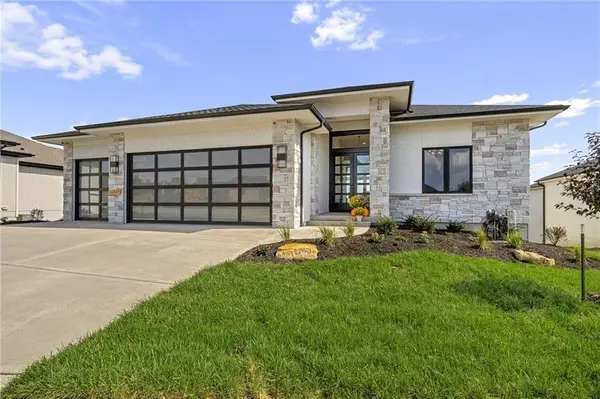 $943,706Pending4 beds 6 baths3,695 sq. ft.
21501 W 80th Terrace, Shawnee, KS 66220
MLS# 2634621Listed by: WEICHERT, REALTORS WELCH & CO.- New
 $550,000Active3 beds 3 baths2,133 sq. ft.
8283 Brockway Street, Lenexa, KS 66220
MLS# 2642991Listed by: WEICHERT, REALTORS WELCH & CO. - New
 $550,000Active3 beds 3 baths2,133 sq. ft.
8281 Brockway Street, Lenexa, KS 66220
MLS# 2643001Listed by: WEICHERT, REALTORS WELCH & CO. - Open Sun, 1 to 3pmNew
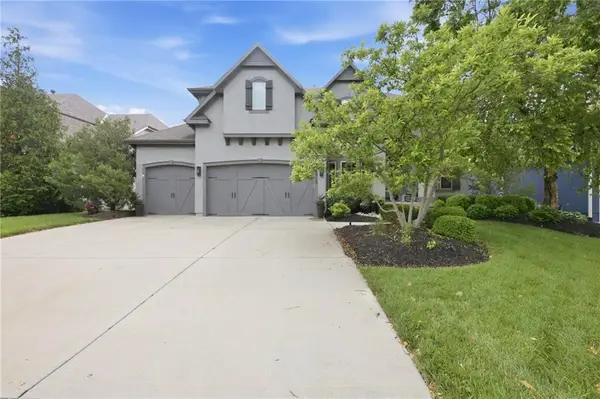 $940,000Active4 beds 4 baths3,470 sq. ft.
24913 W 98th Street, Lenexa, KS 66227
MLS# 2637227Listed by: REAL BROKER, LLC - New
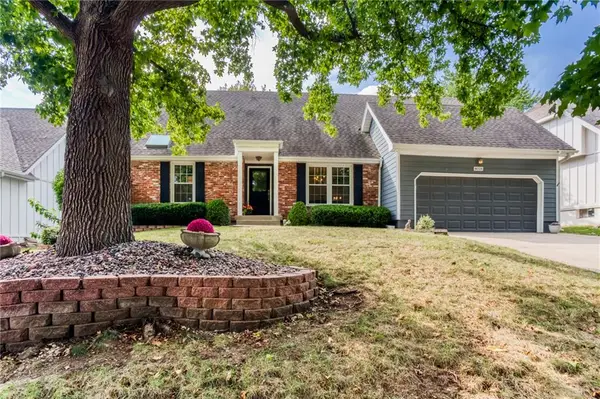 $499,900Active4 beds 4 baths3,230 sq. ft.
8018 Alden Street, Lenexa, KS 66215
MLS# 2640007Listed by: SEEK REAL ESTATE - New
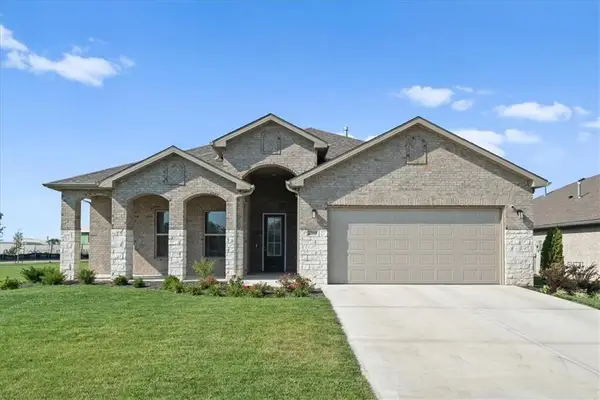 $599,000Active4 beds 3 baths2,660 sq. ft.
22668 W 88th Street, Lenexa, KS 66227
MLS# 2642054Listed by: COMPASS REALTY GROUP 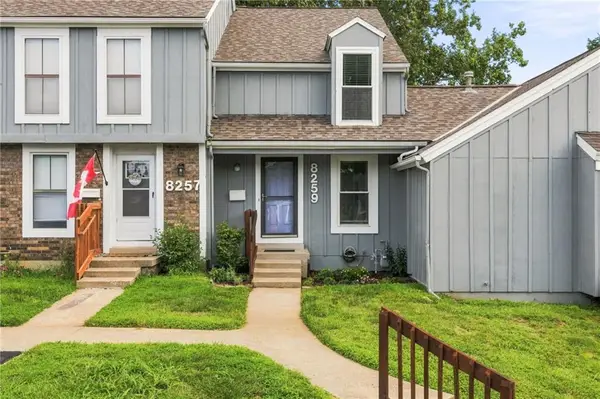 $229,000Pending2 beds 2 baths1,251 sq. ft.
8259 Monrovia Street, Lenexa, KS 66215
MLS# 2642280Listed by: KW KANSAS CITY METRO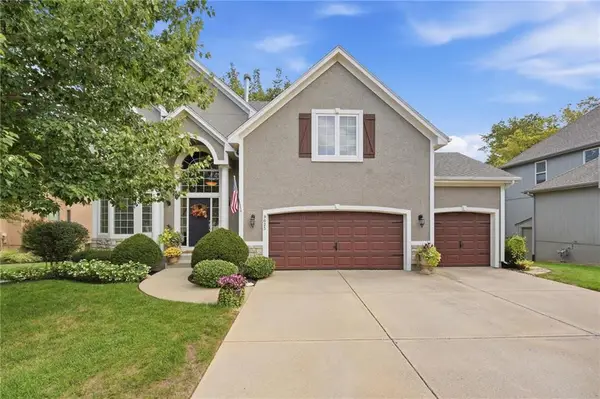 $575,000Pending3 beds 4 baths2,502 sq. ft.
9623 Falcon Valley Dr Drive, Lenexa, KS 66220
MLS# 2642918Listed by: COMPASS REALTY GROUP


Protect your home and budget from life's surprises with an Assurant Home Warranty, backed by a partner that supports you through every step of homeownership. Explore Plans.
© 2026 Better Homes and Gardens Real Estate LLC. An Anywhere Real Estate company. All rights reserved. Better Homes and Gardens® Real Estate is a registered trademark owned by Meredith Operations Corporation, licensed to Better Homes and Gardens Real Estate LLC and used with permission. Better Homes and Gardens Real Estate LLC fully supports the principles of the Fair Housing Act and the Equal Opportunity Act. Listing information is deemed reliable but is not guaranteed accurate.
Each office is independently owned and operated.
Any services or products provided by third parties are not provided by, affiliated with or related to Better Homes and Gardens Real Estate LLC, or its affiliated companies.