
9339 Hall Drive, Lenexa, KS 66219
Local realty services provided by:Better Homes and Gardens Real Estate Kansas City Homes
9339 Hall Drive,Lenexa, KS 66219
$455,000
- 4 Beds
- 3 Baths
- 2,406 sq. ft.
- Single family
- Coming Soon
Listed by: kris thomas
Office: reecenichols -johnson county w
MLS#:2644858
Source:MOKS_HL
Price summary
- Price:$455,000
- Price per sq. ft.:$189.11
- Monthly HOA dues:$29.17
About this home
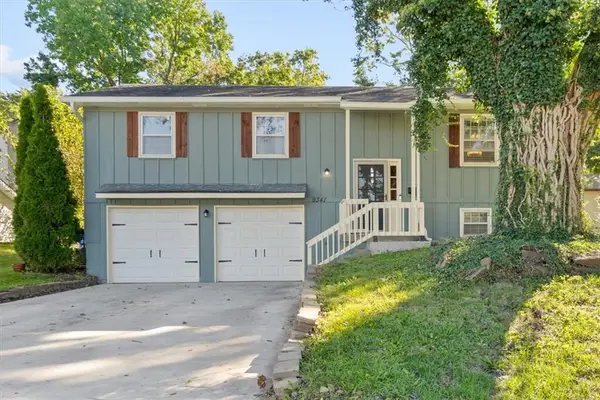
This beautiful two-story home offers a serene and inviting residential setting in the sought after Lenexa area.
Inside, the residence contains four bedrooms, two full bathrooms, and one half bathroom. The layout spans across two stories of living space designed for daily function and comfortable routines. The master bedroom has a bonus setting room, which could be a home office or converted into a 5th bedroom. This bonus space could be used for a home library, craft room, or even a play room. The possibilities are endless for this space.
The private back yard, has a screened in porch that allows for indoor/ out door living and extra space to entertain. The master bathroom has been completed remodeled with a luxury shower and a stand alone soaker tub. The master bedroom has 2 custom closets.
This home is just minutes from Lenexa City Center and has quick access to highways.
Contact an agent
Home facts
- Year built:1989
- Subdivision & Development:Country Ridge
- Listing ID #:2644858
- Updated:October 08, 2026 at 01:45 AM
Rooms and interior
- Bedrooms:4
- Total bathrooms:3
- Full bathrooms:2
- Half bathrooms:1
- Rooms Total:4
- Kitchen Description:Dishwasher, Disposal, Microwave, Refrigerator
- Basement:Yes
- Basement Description:Inside Entrance, Unfinished
- Living area:2,406 sq. ft.
Heating and cooling
- Cooling:Electric
Structure and exterior
- Roof:Composition
- Year built:1989
- Building area:2,406 sq. ft.
- Lot area:0.19 Acres
- Lot Features:City Limits
- Architectural Style:2 Stories
- Construction Materials:Frame
Schools
- High school:SM West
- Middle school:Westridge
- Elementary school:Sunflower
Utilities
- Water:City/Public
- Sewer:Public Sewer
Finances and disclosures
- Price:$455,000
- Price per sq. ft.:$189.11
Features and amenities
- Appliances:Dishwasher, Disposal, Gas Range, Microwave, Refrigerator
- Amenities:Ceiling Fan(s), Painted Cabinets, Walk-In Closet(s)
Parking
- Parking description:Attached
- Garage:Yes
- Garage spaces:2
 HeartlandMLS©2026. Information Deemed Reliable But Not Guaranteed. This information is being provided by the HeartlandMLS. The listings presented here may or may not be listed by the Broker/Agent operating this website. This information is intended for the personal use of consumers and may not be used for any purpose other than to identify prospective properties consumers may be interested in purchasing. Data <Last Updated October 8, 2026
New listings near 9339 Hall Drive
- Coming Soon
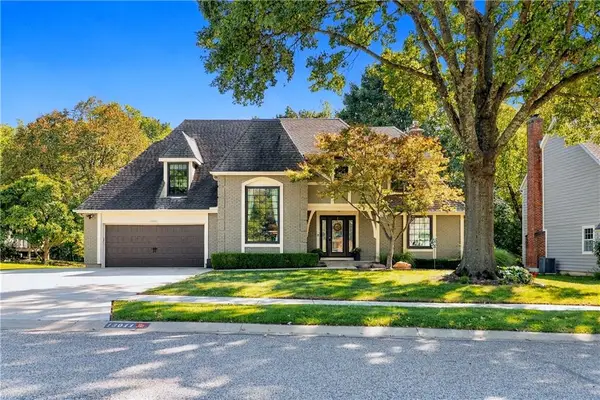 $585,000Coming Soon6 beds 4 baths3,737 sq. ft.
13011 W 83rd Terrace, Lenexa, KS 66215
MLS# 2645825Listed by: COMPASS REALTY GROUP - Coming Soon
 $229,500Coming Soon2 beds 2 baths1,546 sq. ft.
8027 Halsey Street, Lenexa, KS 66215
MLS# 2645561Listed by: REECENICHOLS -THE VILLAGE - Coming Soon
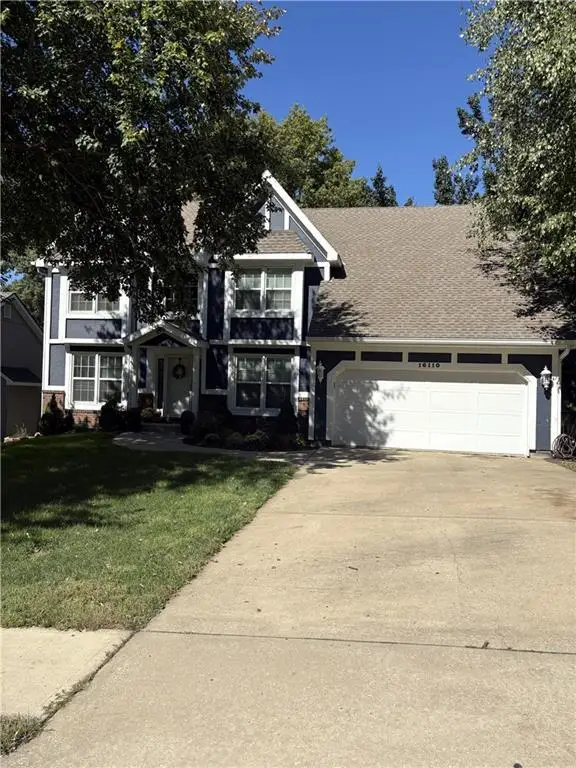 $474,900Coming Soon4 beds 3 baths3,677 sq. ft.
16110 W 82 Place, Lenexa, KS 66219
MLS# 2645471Listed by: PARKWAY REAL ESTATE LLC - Coming Soon
 Listed by BHGRE$529,000Coming Soon5 beds 4 baths3,323 sq. ft.
13203 W 76th Street, Lenexa, KS 66216
MLS# 2639787Listed by: BHG KANSAS CITY HOMES - Coming Soon
 $625,000Coming Soon4 beds 5 baths3,691 sq. ft.
8614 Houston Street, Lenexa, KS 66227
MLS# 2644840Listed by: REECENICHOLS- LEAWOOD TOWN CENTER - Coming Soon
 $850,000Coming Soon4 beds 5 baths6,019 sq. ft.
8436 Pflumm Circle, Lenexa, KS 66215
MLS# 2644845Listed by: KW KANSAS CITY METRO - Coming Soon
 $599,000Coming Soon5 beds 4 baths3,880 sq. ft.
27625 89th Street W, Lenexa, KS 66053
MLS# 2645173Listed by: KELLER WILLIAMS REALTY PARTNERS INC. - Coming Soon
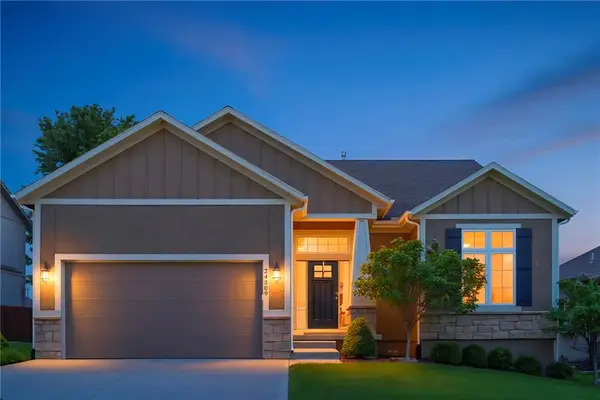 $632,000Coming Soon4 beds 3 baths2,921 sq. ft.
24309 W 91 Place, Lenexa, KS 66227
MLS# 2616056Listed by: KELLER WILLIAMS REALTY PARTNERS INC. - Coming Soon
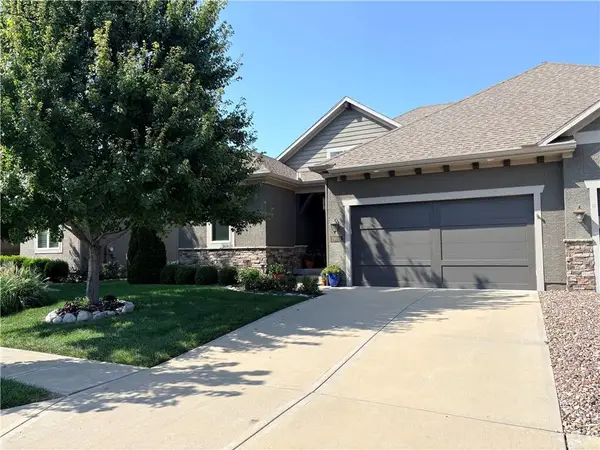 $575,000Coming Soon3 beds 4 baths2,737 sq. ft.
19610 W 100th Terrace, Lenexa, KS 66220
MLS# 2638503Listed by: KW KANSAS CITY METRO - Coming Soon
 $315,000Coming Soon3 beds 3 baths1,656 sq. ft.
9341 Mullen Road, Lenexa, KS 66215
MLS# 2639051Listed by: COMPASS REALTY GROUP


Protect your home and budget from life's surprises with an Assurant Home Warranty, backed by a partner that supports you through every step of homeownership. Explore Plans.
© 2026 Better Homes and Gardens Real Estate LLC. An Anywhere Real Estate company. All rights reserved. Better Homes and Gardens® Real Estate is a registered trademark owned by Meredith Operations Corporation, licensed to Better Homes and Gardens Real Estate LLC and used with permission. Better Homes and Gardens Real Estate LLC fully supports the principles of the Fair Housing Act and the Equal Opportunity Act. Listing information is deemed reliable but is not guaranteed accurate.
Each office is independently owned and operated.
Any services or products provided by third parties are not provided by, affiliated with or related to Better Homes and Gardens Real Estate LLC, or its affiliated companies.