
9784 Houston Street, Lenexa, KS 66227
Local realty services provided by:Better Homes and Gardens Real Estate Kansas City Homes
9784 Houston Street,Lenexa, KS 66227
$895,000
- 4 Beds
- 6 Baths
- 4,782 sq. ft.
- Single family
- Pending
Listed by: heather brulez
Office: weichert, realtors welch & co.
MLS#:2635049
Source:MOKS_HL
Price summary
- Price:$895,000
- Price per sq. ft.:$187.16
- Monthly HOA dues:$81.25
About this home
Welcome to 9784 Houston Street—where ordinary days feel extraordinary.
The chef's kitchen steals the show with a 48-inch Frigidaire Professional built-in refrigerator, oversized quartz island, and walk-through pantry, with a second oven and coffee nook, connecting to the mudroom for effortless grocery drop-off. The vaulted breakfast room with wood beams opens to a screened deck with peaceful views and stairs leading to the backyard. A soaring two-story great room showcases a floor-to-ceiling stone fireplace with a wood mantel and a dramatic wall of windows that fills the home with natural light.
All 4 bedrooms feature their own dedicated bathroom, including a main-level bedroom that's perfect for guests or home office. Upstairs, the luxurious primary suite is a true retreat with a spa-inspired bath featuring a soaking tub, dual shower heads, dual vanities, generous storage, and a large walk-in closet with direct access to the laundry room. A second upstairs bedroom offers its own walk-in closet and private bath, while the spacious bonus room provides endless flexibility for a playroom, loft, gym, or home office.
The walkout lower level with suspended garage was built for entertaining with a wet bar, expansive rec room, dedicated theater room, plus a private 4th bedroom and full bath. Outside, the patio with charming café lights creates the perfect setting for evenings with friends and family.
Enjoy peace of mind with a brand-new roof, transferable dual-zone HVAC warranty through 2028, and the confidence of owning a home that has been impeccably maintained by its original owners.
Life in Canyon Creek by the Lake extends well beyond your front door. Enjoy neighborhood events, trails around scenic Mize Lake just a short walk away, along with a community pool, playground, sport court, and award-winning Olathe Northwest high school.
Some homes are admired. The right one is remembered. Come see what makes this one impossible to forget!...
Contact an agent
Home facts
- Year built:2018
- Subdivision & Development:Canyon Creek by the Lake
- Listing ID #:2635049
- Added:45 day(s) ago
- Updated:September 22, 2026 at 08:19 AM
Rooms and interior
- Bedrooms:4
- Total bathrooms:6
- Full bathrooms:4
- Half bathrooms:2
- Rooms Total:16
- Kitchen Description:Cooktop, Dishwasher, Disposal, Microwave, Refrigerator
- Basement:Yes
- Basement Description:Finished, Walk Out
- Living area:4,782 sq. ft.
Heating and cooling
- Cooling:Electric, Zoned
- Heating:Forced Air Gas, Zoned
Structure and exterior
- Roof:Composition
- Year built:2018
- Building area:4,782 sq. ft.
- Lot area:0.22 Acres
- Lot Features:Cul-De-Sac
- Architectural Style:1.5 Stories, 2 Stories
- Construction Materials:Stone Trim, Stucco & Frame
Schools
- High school:Olathe Northwest
- Middle school:Prairie Trail
- Elementary school:Canyon Creek
Utilities
- Water:City/Public
- Sewer:Public Sewer
Finances and disclosures
- Price:$895,000
- Price per sq. ft.:$187.16
Features and amenities
- Appliances:Dishwasher, Disposal, Gas Range, Microwave, Refrigerator, Stainless Steel Appliance(s)
- Amenities:Ceiling Fan(s), Painted Cabinets, Pantry, Play Area, Pool, Trail(s), Walk-In Closet(s), Wet Bar
- Pool features:Swimming Pool
Parking
- Parking description:Attached
- Garage:Yes
- Garage spaces:3
 HeartlandMLS©2026. Information Deemed Reliable But Not Guaranteed. This information is being provided by the HeartlandMLS. The listings presented here may or may not be listed by the Broker/Agent operating this website. This information is intended for the personal use of consumers and may not be used for any purpose other than to identify prospective properties consumers may be interested in purchasing. Data <Last Updated September 22, 2026
New listings near 9784 Houston Street
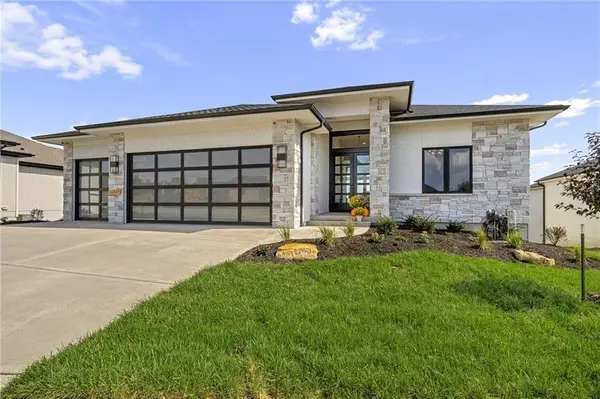 $943,706Pending4 beds 6 baths3,695 sq. ft.
21501 W 80th Terrace, Shawnee, KS 66220
MLS# 2634621Listed by: WEICHERT, REALTORS WELCH & CO.- New
 $550,000Active3 beds 3 baths2,133 sq. ft.
8283 Brockway Street, Lenexa, KS 66220
MLS# 2642991Listed by: WEICHERT, REALTORS WELCH & CO. - New
 $550,000Active3 beds 3 baths2,133 sq. ft.
8281 Brockway Street, Lenexa, KS 66220
MLS# 2643001Listed by: WEICHERT, REALTORS WELCH & CO. - Open Sun, 1 to 3pmNew
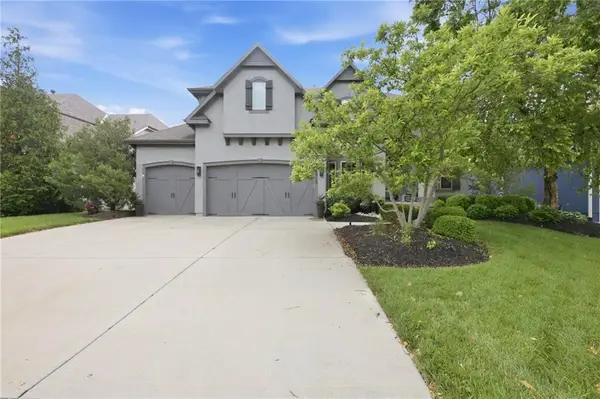 $940,000Active4 beds 4 baths3,470 sq. ft.
24913 W 98th Street, Lenexa, KS 66227
MLS# 2637227Listed by: REAL BROKER, LLC - New
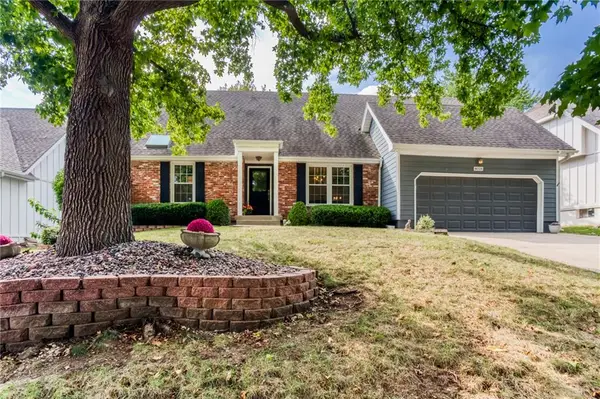 $499,900Active4 beds 4 baths3,230 sq. ft.
8018 Alden Street, Lenexa, KS 66215
MLS# 2640007Listed by: SEEK REAL ESTATE - New
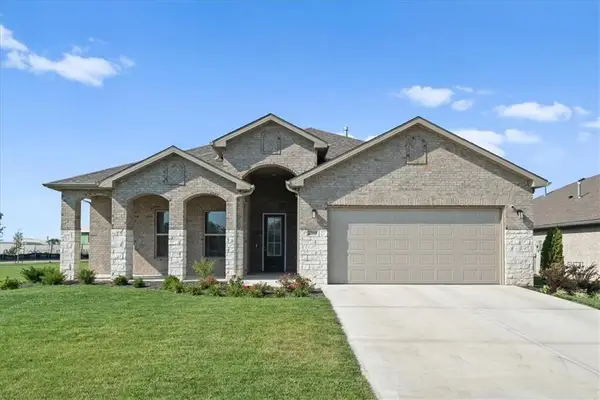 $599,000Active4 beds 3 baths2,660 sq. ft.
22668 W 88th Street, Lenexa, KS 66227
MLS# 2642054Listed by: COMPASS REALTY GROUP - New
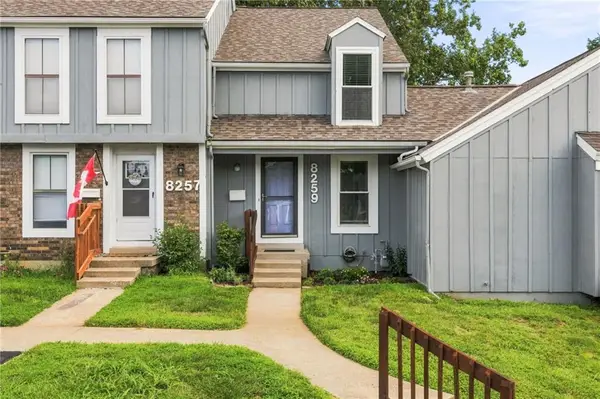 $229,000Active2 beds 2 baths1,251 sq. ft.
8259 Monrovia Street, Lenexa, KS 66215
MLS# 2642280Listed by: KW KANSAS CITY METRO 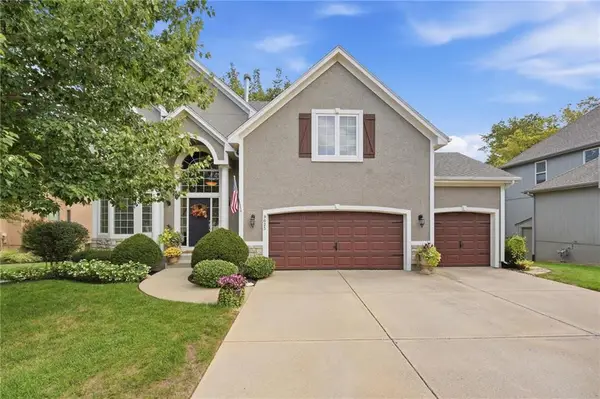 $575,000Pending3 beds 4 baths2,502 sq. ft.
9623 Falcon Valley Dr Drive, Lenexa, KS 66220
MLS# 2642918Listed by: COMPASS REALTY GROUP- New
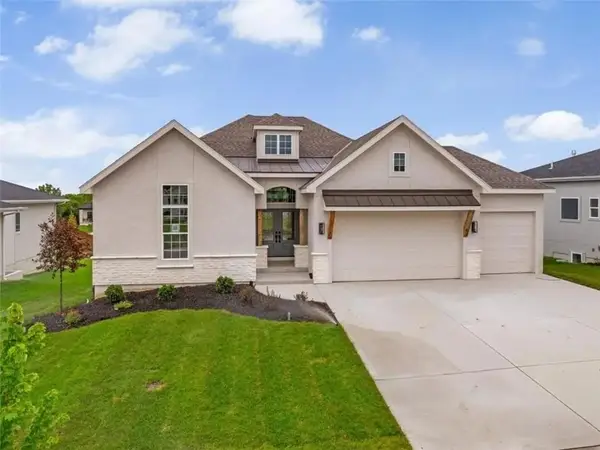 $744,950Active4 beds 3 baths2,747 sq. ft.
8156 Roundtree Street, Lenexa, KS 66220
MLS# 2642890Listed by: WEICHERT, REALTORS WELCH & CO. 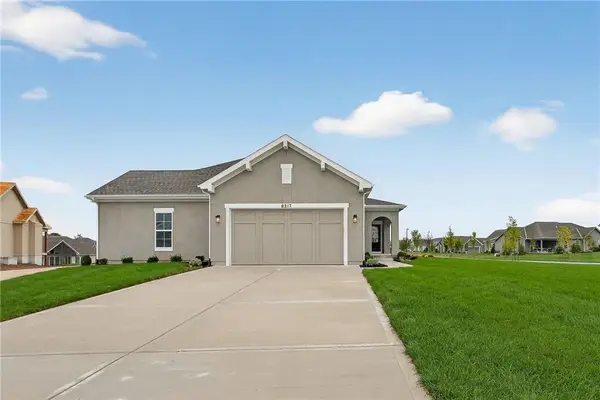 $565,170Pending3 beds 3 baths2,124 sq. ft.
8295 Brockway Street, Lenexa, KS 66220
MLS# 2641518Listed by: WEICHERT, REALTORS WELCH & CO.


Protect your home and budget from life's surprises with an Assurant Home Warranty, backed by a partner that supports you through every step of homeownership. Explore Plans.
© 2026 Better Homes and Gardens Real Estate LLC. An Anywhere Real Estate company. All rights reserved. Better Homes and Gardens® Real Estate is a registered trademark owned by Meredith Operations Corporation, licensed to Better Homes and Gardens Real Estate LLC and used with permission. Better Homes and Gardens Real Estate LLC fully supports the principles of the Fair Housing Act and the Equal Opportunity Act. Listing information is deemed reliable but is not guaranteed accurate.
Each office is independently owned and operated.
Any services or products provided by third parties are not provided by, affiliated with or related to Better Homes and Gardens Real Estate LLC, or its affiliated companies.