
10150 SE Turkey Creek Rd, Leon, KS 67074
Local realty services provided by:Better Homes and Gardens Real Estate Wostal Realty
10150 SE Turkey Creek Rd,Leon, KS 67074
$259,900
- 4 Beds
- 3 Baths
- 1,176 sq. ft.
- Single family
- Active
Listed by: josh roy
Office: keller williams hometown partners
MLS#:676206
Source:South Central Kansas MLS
Price summary
- Price:$259,900
- Price per sq. ft.:$221
About this home
Country living with room for everyone! Situated on approximately 3± acres, this nicely updated property offers a unique opportunity with a spacious main home and a charming attached barndominium connected by a breezeway. Relax on the covered front porch and enjoy the peaceful setting surrounded by mature trees. The main home features a desirable split-bedroom floor plan with 3 bedrooms and 2 bathrooms. The beautifully updated kitchen boasts butcher block countertops, a large island, and plenty of workspace, while the spacious living and dining room combination creates an inviting area for gathering. The primary suite includes a walk-in closet and a private en suite bathroom. The attached barndominium offers its own private living space with 1 bedroom, 1 bathroom, a full kitchen, and separate washer and dryer hookups, making it ideal for guests, extended family, or rental potential. Outside, you'll find a 24x30 oversized detached 2-car garage, plenty of open space to enjoy, and a backyard filled with mature trees that provide privacy and a beautiful natural setting. This one-of-a-kind property combines modern updates, flexible living arrangements, and the tranquility of country life....
Contact an agent
Home facts
- Year built:1999
- Subdivision & Development:SPRING LAKE
- Listing ID #:676206
- Added:95 day(s) ago
- Updated:October 23, 2026 at 03:56 PM
Rooms and interior
- Bedrooms:4
- Total bathrooms:3
- Full bathrooms:3
- Dining Description:Dining L/Alcove
- Kitchen Description:Island, Range Hood, Tile Counters
- Bedroom Description:Master Bedroom on Main Level, Split Bedroom Plan
- Living area:1,176 sq. ft.
Heating and cooling
- Cooling:Central Air, Electric
- Heating:Forced Air, Propane Rented
- Central air:Yes
Structure and exterior
- Roof:Metal
- Year built:1999
- Building area:1,176 sq. ft.
- Lot area:3.1 Acres
- Lot Features:Wooded
- Architectural Style:Mobile/Mfd-Perm Found.
- Construction Materials:Vinyl/Aluminum
- Exterior Features:Detached Finish Area, Guttering - ALL
- Levels:One
Schools
- High school:Bluestem
- Middle school:Bluestem
- Elementary school:Bluestem
Utilities
- Water:Lagoon
Finances and disclosures
- Price:$259,900
- Price per sq. ft.:$221
- Tax amount:$3,816 (2025)
Features and amenities
- Laundry features:Main Floor
- Amenities:Ceiling Fan(s)
Parking
- Parking description:Detached, Opener, Oversized
- Garage:Yes
- Garage spaces:2
New listings near 10150 SE Turkey Creek Rd
- New
 Active0 Acres
000 SE Bluestem Rd, Leon, KS 67074
SUNDGREN REALTY - New
 Active0 Acres
000 SE Cole Creek Rd, Leon, KS 67074
SUNDGREN REALTY 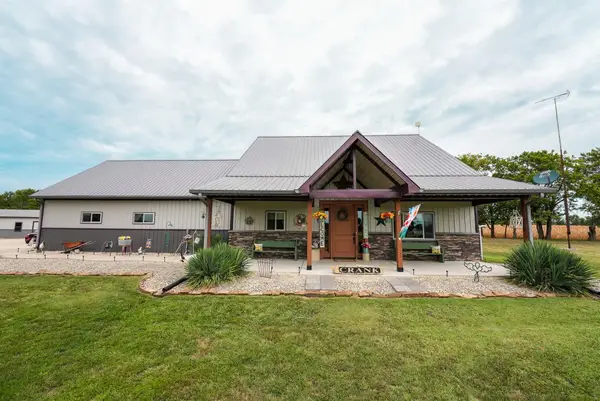 $490,000Active2 beds 3 baths2,838 sq. ft.
118 SE 95th Terrace, Leon, KS 67074
SUNDGREN REALTY $89,900Active0 Acres
9769 SE Marks Point, Leon, KS 67074
REECE NICHOLS SOUTH CENTRAL KANSAS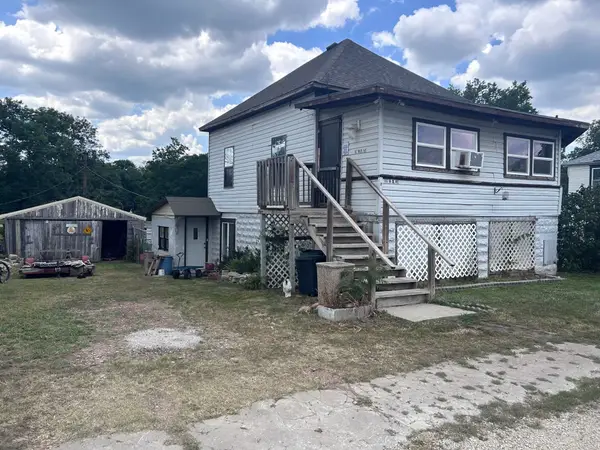 $58,000Active4 beds 2 baths2,054 sq. ft.
107 N Olive St, Leon, KS 67074
KELLER WILLIAMS SIGNATURE PARTNERS, LLC $450,000Active3 beds 2 baths2,198 sq. ft.
13275 SE Grove Road, Leon, KS 67074
J.P. WEIGAND & SONS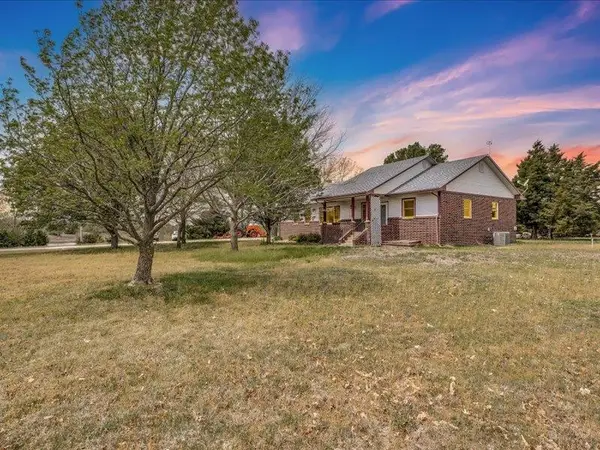 $625,000Active4 beds 3 baths3,740 sq. ft.
1760 SE Highway 400, Leon, KS 67074
MUTUAL REALTY


Protect your home and budget from life's surprises with an Assurant Home Warranty, backed by a partner that supports you through every step of homeownership. Explore Plans.
© 2026 Better Homes and Gardens Real Estate LLC. An Anywhere Real Estate company. All rights reserved. Better Homes and Gardens® Real Estate is a registered trademark owned by Meredith Operations Corporation, licensed to Better Homes and Gardens Real Estate LLC and used with permission. Better Homes and Gardens Real Estate LLC fully supports the principles of the Fair Housing Act and the Equal Opportunity Act. Listing information is deemed reliable but is not guaranteed accurate.
Each office is independently owned and operated.
Any services or products provided by third parties are not provided by, affiliated with or related to Better Homes and Gardens Real Estate LLC, or its affiliated companies.