
523 N 2nd St, Lindsborg, KS 67456
Local realty services provided by:Better Homes and Gardens Real Estate Wostal Realty
523 N 2nd St,Lindsborg, KS 67456
$219,000
- 4 Beds
- 3 Baths
- 1,834 sq. ft.
- Single family
- Active
Listed by: mari loder
Office: central kansas realty
MLS#:681724
Source:South Central Kansas MLS
Price summary
- Price:$219,000
- Price per sq. ft.:$119.41
About this home
Full of character, charm, and wonderful additions, this Lindsborg ranch home is much larger than it appears from the street! Enjoy an unbeatable location just two blocks from Main Street and close to North Park and Bethany College. The welcoming front foyer and living room feature high ceilings, leading into a home with an abundance of living space and versatility. The front of the home offers a formal dining room with a beautiful built-in hutch and two bedrooms. A spacious master suite addition features vaulted ceilings, a walk-in closet, and a private full bath. The charming kitchen includes a convenient butler’s pantry and opens into an impressive family room addition with vaulted ceilings, a gas fireplace, and a wall of windows showcasing beautiful views of the backyard and mature trees. An additional full bath is located just off the kitchen, along with laundry hookups, offering multiple laundry location options. A fourth bedroom with its own en-suite bath provides the perfect private space for guests. Outside, enjoy a fenced backyard with mature shade trees, beautiful landscaping, and a sprinkler system. The outdoor living options are truly exceptional, featuring a patio, covered patio, and screened-in porch, along with alley access. With four bedrooms, three baths, generous living spaces, and so much character, this home offers far more than meets the eye in a fantastic Lindsborg location!...
Contact an agent
Home facts
- Year built:1921
- Subdivision & Development:NONE LISTED ON TAX RECORD
- Listing ID #:681724
- Added:1 day(s) ago
- Updated:November 12, 2026 at 05:45 PM
Rooms and interior
- Bedrooms:4
- Total bathrooms:3
- Full bathrooms:3
- Dining Description:Formal
- Kitchen Description:Dishwasher, Refrigerator
- Bedroom Description:Water Closet
- Living area:1,834 sq. ft.
Heating and cooling
- Cooling:Central Air, Electric
- Heating:Forced Air, Gas
- Central air:Yes
Structure and exterior
- Roof:Composition
- Year built:1921
- Building area:1,834 sq. ft.
- Lot area:0.29 Acres
- Lot Features:City Lot, Standard
- Architectural Style:Ranch
- Construction Materials:Frame
- Exterior Features:Guttering - ALL, Sprinkler System
- Foundation Description:Cellar
- Levels:One
Schools
- High school:Smoky Valley
- Middle school:Smoky Valley
- Elementary school:Soderstrom
Utilities
- Sewer:Sewer Available
Finances and disclosures
- Price:$219,000
- Price per sq. ft.:$119.41
- Tax amount:$1,949 (2025)
Features and amenities
- Appliances:Dishwasher, Dryer, Refrigerator, Washer
- Laundry features:Dryer, Main Floor, Washer
- Amenities:Ceiling Fan(s)
Parking
- Parking description:Detached
- Garage:Yes
- Garage spaces:1
New listings near 523 N 2nd St
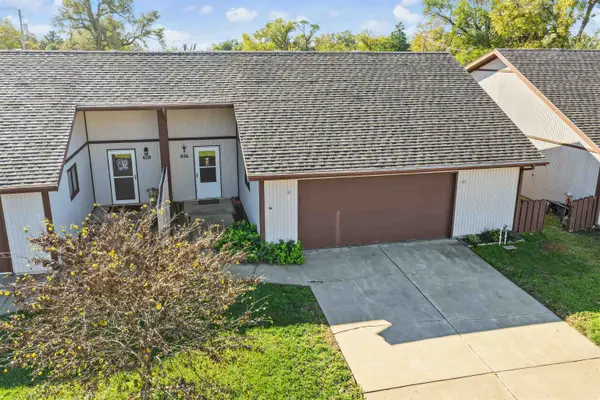 $136,000Pending2 beds 1 baths1,008 sq. ft.
636 E State St., Lindsborg, KS 67456
CENTRAL KANSAS REALTY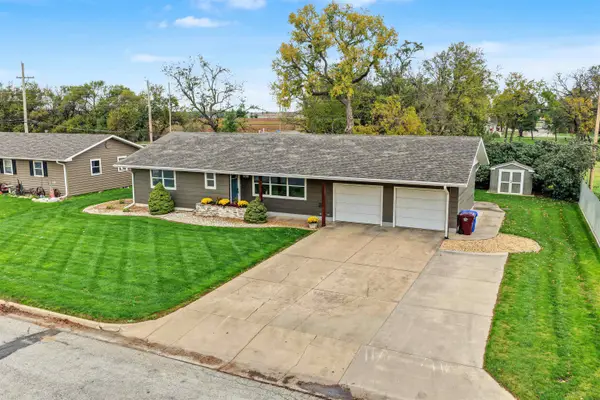 $295,000Pending4 beds 3 baths3,240 sq. ft.
542 W Grant St., Lindsborg, KS 67456
CENTRAL KANSAS REALTY- New
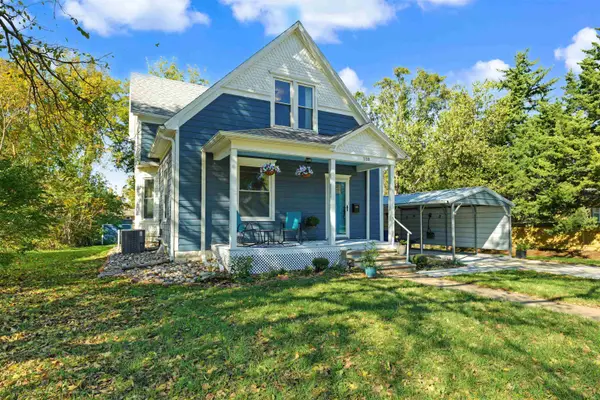 $215,000Active3 beds 2 baths2,263 sq. ft.
118 S Chestnut, Lindsborg, KS 67456
CENTRAL KANSAS REALTY - New
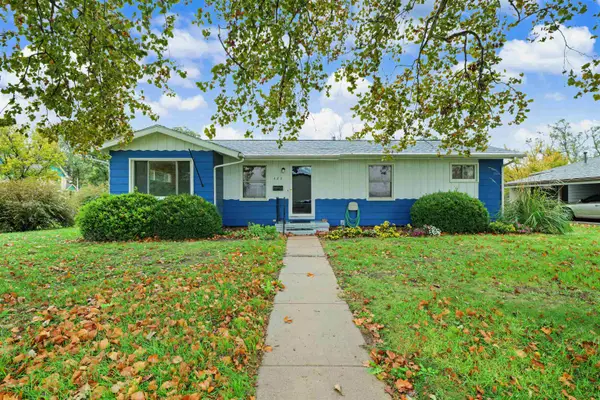 $197,000Active3 beds 1 baths1,282 sq. ft.
426 N Pine St., Lindsborg, KS 67456
CENTRAL KANSAS REALTY  $205,000Pending4 beds 2 baths1,454 sq. ft.
121 N 1st, Lindsborg, KS 67456
RED CEDAR LAND COMPANY $340,000Pending3 beds 3 baths2,854 sq. ft.
322 Cedar Circle, Lindsborg, KS 67456
CENTRAL KANSAS REALTY $225,000Pending5 beds 2 baths2,771 sq. ft.
435 N Roosevelt, Lindsborg, KS 67456
CENTRAL KANSAS REALTY $40,000Pending2 beds 1 baths786 sq. ft.
640 N Main St., Lindsborg, KS 67456
CENTRAL KANSAS REALTY- Open Sun, 2:30 to 3:30pm
 $295,000Active4 beds 4 baths2,511 sq. ft.
104 N 1st St, Lindsborg, KS 67456
CENTRAL KANSAS REALTY


Protect your home and budget from life's surprises with an Assurant Home Warranty, backed by a partner that supports you through every step of homeownership. Explore Plans.
© 2026 Better Homes and Gardens Real Estate LLC. An Anywhere Real Estate company. All rights reserved. Better Homes and Gardens® Real Estate is a registered trademark owned by Meredith Operations Corporation, licensed to Better Homes and Gardens Real Estate LLC and used with permission. Better Homes and Gardens Real Estate LLC fully supports the principles of the Fair Housing Act and the Equal Opportunity Act. Listing information is deemed reliable but is not guaranteed accurate.
Each office is independently owned and operated.
Any services or products provided by third parties are not provided by, affiliated with or related to Better Homes and Gardens Real Estate LLC, or its affiliated companies.