
604 N Main St., Lindsborg, KS 67456
Local realty services provided by:Better Homes and Gardens Real Estate Wostal Realty
604 N Main St.,Lindsborg, KS 67456
$135,000
- 2 Beds
- 1 Baths
- 608 sq. ft.
- Single family
- Active
Listed by: mari loder
Office: central kansas realty
MLS#:677136
Source:South Central Kansas MLS
Price summary
- Price:$135,000
- Price per sq. ft.:$222.04
About this home
Looking for something truly unique? This modern metal container home offers low-maintenance living in a prime Lindsborg location! Situated on a corner lot right on Main Street, you'll enjoy views of Swensson Park just across the street and be only one block from Bethany College. Inside, the open-concept floor plan seamlessly connects the living room and kitchen, while three sets of French doors flood the home with natural light. The home features two bedrooms, a spacious 4-piece bathroom, and convenient stackable laundry. Designed for efficiency, this all-electric home includes a durable metal roof, established landscaping, a newly poured concrete driveway, and all the essentials—dishwasher, electric range, microwave, and stackable washer and dryer are included. Whether you're searching for a great investment property, college housing, Airbnb potential, or an affordable starter home, this one-of-a-kind property is ready for its next owner!
Contact an agent
Home facts
- Year built:2023
- Subdivision & Development:NONE LISTED ON TAX RECORD
- Listing ID #:677136
- Added:48 day(s) ago
- Updated:September 24, 2026 at 03:53 PM
Rooms and interior
- Bedrooms:2
- Total bathrooms:1
- Full bathrooms:1
- Dining Description:Eating Bar, Living/Dining Combo
- Kitchen Description:Dishwasher, Eating Bar, Microwave
- Bedroom Description:Master Bedroom on Main Level
- Basement:Yes
- Living area:608 sq. ft.
Heating and cooling
- Cooling:Central Air, Electric
- Heating:Electric, Forced Air, Heat Pump
- Central air:Yes
Structure and exterior
- Roof:Metal
- Year built:2023
- Building area:608 sq. ft.
- Lot area:0.21 Acres
- Lot Features:City Lot, Corner Lot, Standard
- Architectural Style:Ranch
- Construction Materials:Frame, Vinyl/Aluminum
- Exterior Features:Guttering - ALL, Zero Step Entry
- Levels:One
Schools
- High school:Smoky Valley
- Middle school:Smoky Valley
- Elementary school:Soderstrom
Utilities
- Sewer:Sewer Available
Finances and disclosures
- Price:$135,000
- Price per sq. ft.:$222.04
- Tax amount:$1,394 (2025)
Features and amenities
- Appliances:Dishwasher, Dryer, Microwave, Washer
- Laundry features:Dryer, Main Floor, Washer
New listings near 604 N Main St.
 $179,900Pending2 beds 2 baths1,069 sq. ft.
912 N Main St., Lindsborg, KS 67456
REECENICHOLS THE KINDLE GROUP $449,000Pending4 beds 3 baths5,769 sq. ft.
116 E Mill St., Lindsborg, KS 67456
CENTRAL KANSAS REALTY $62,500Pending2 beds 2 baths1,680 sq. ft.
205 S Cole St, Lindsborg, KS 67456
CENTRAL KANSAS REALTY $54,900Active0 Acres
00000 Sheridan St, Lindsborg, KS 67456
CENTRAL KANSAS REALTY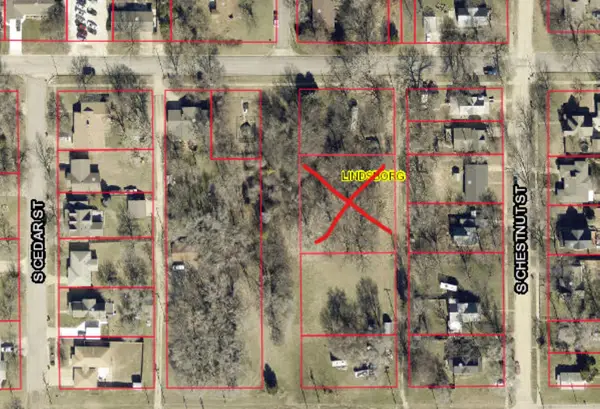 $20,000Active0.5 Acres
00000 Proposed Rd, Lindsborg, KS 67456
COLDWELL BANKER APW REALTORS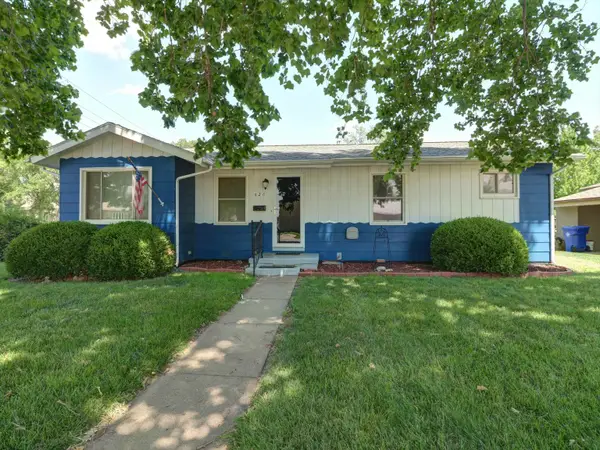 $199,900Active3 beds 1 baths1,282 sq. ft.
426 N Pine St, Lindsborg, KS 67456
J.P. WEIGAND & SONS


Protect your home and budget from life's surprises with an Assurant Home Warranty, backed by a partner that supports you through every step of homeownership. Explore Plans.
© 2026 Better Homes and Gardens Real Estate LLC. An Anywhere Real Estate company. All rights reserved. Better Homes and Gardens® Real Estate is a registered trademark owned by Meredith Operations Corporation, licensed to Better Homes and Gardens Real Estate LLC and used with permission. Better Homes and Gardens Real Estate LLC fully supports the principles of the Fair Housing Act and the Equal Opportunity Act. Listing information is deemed reliable but is not guaranteed accurate.
Each office is independently owned and operated.
Any services or products provided by third parties are not provided by, affiliated with or related to Better Homes and Gardens Real Estate LLC, or its affiliated companies.