
125 Silver Shadow Lane, Linn Valley, KS 66040
Local realty services provided by:Better Homes and Gardens Real Estate Kansas City Homes
125 Silver Shadow Lane,Linn Valley, KS 66040
$285,000
- 4 Beds
- 2 Baths
- 1,372 sq. ft.
- Single family
- Active
Listed by: katelin meyers
Office: realty executives
MLS#:2621202
Source:MOKS_HL
Price summary
- Price:$285,000
- Price per sq. ft.:$207.73
- Monthly HOA dues:$40
About this home
This beautifully remodeled ranch home, located in a gated community, offers 4 bedrooms and 2 bathrooms with a spacious open-concept layout designed for comfortable living and entertaining. The updated kitchen combines modern style with everyday functionality, featuring sleek countertops, stainless steel appliances, ample cabinetry, and a large center island perfect for meal prep and casual dining.
Outside, the home includes a one-car garage for convenient parking and additional storage. A second driveway located at the rear of the home is perfect for boat or RV parking and includes a 30-amp RV hookup, offering added convenience for travel enthusiasts or extra utility needs. The backyard also features a storage shed, a cozy firepit area, and a newly poured concrete pad ideal for grilling and outdoor entertaining.
Residents enjoy access to an impressive array of community amenities, including multiple swimming pools, a golf course, clubhouse, scenic lake, putt-putt golf, and pickleball courts—offering the perfect blend of recreation and relaxation right in your neighborhood.
Be sure to visit the Property Owners Association (POA) website for a complete list of amenities, community rules and regulations, and neighborhood maps.
** Seller is now offering a second, connecting lot, in the transaction. Parcel Number APN/TaxID : 027-25-0-20-09-016.00-0, address is: 1 Boxelder Dr, Linn Valley, KS 66040 to be included in the sale. It's a .25 acres lot with road access. Please incluse the Parcel Number and lot address in the offer under Additional Terms and Conditions....
Contact an agent
Home facts
- Year built:1986
- Subdivision & Development:Linn Valley Lakes
- Listing ID #:2621202
- Added:96 day(s) ago
- Updated:August 26, 2026 at 02:24 PM
Rooms and interior
- Bedrooms:4
- Total bathrooms:2
- Full bathrooms:2
- Basement:Yes
- Basement Description:Crawl Space
- Living area:1,372 sq. ft.
Heating and cooling
- Cooling:Electric
- Heating:Heatpump/Gas
Structure and exterior
- Roof:Composition
- Year built:1986
- Building area:1,372 sq. ft.
- Lot area:0.25 Acres
- Lot Features:Corner Lot
- Architectural Style:Ranch
- Construction Materials:Frame
Schools
- High school:Prairie View
- Middle school:Prairie View
- Elementary school:Lacygne
Finances and disclosures
- Price:$285,000
- Price per sq. ft.:$207.73
Features and amenities
- Amenities:Boat Dock, Clubhouse, Golf Course, Party Room, Pool
- Pool features:Swimming Pool
Parking
- Parking description:Attached
- Garage:Yes
- Garage spaces:1
 HeartlandMLS©2026. Information Deemed Reliable But Not Guaranteed. This information is being provided by the HeartlandMLS. The listings presented here may or may not be listed by the Broker/Agent operating this website. This information is intended for the personal use of consumers and may not be used for any purpose other than to identify prospective properties consumers may be interested in purchasing. Data <Last Updated August 26, 2026
New listings near 125 Silver Shadow Lane
- New
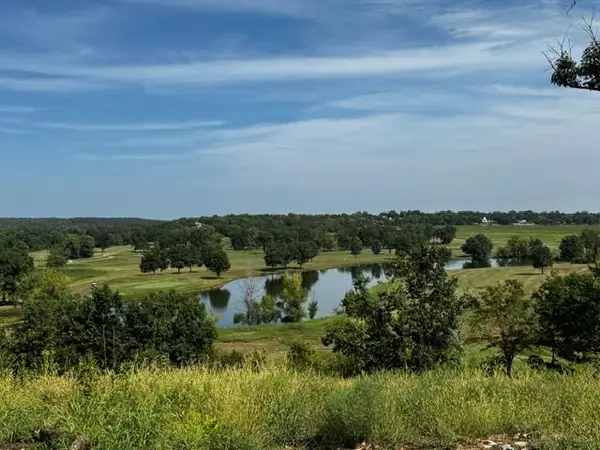 $110,000Active0.47 Acres
121 Alvamar Street, Linn Valley, KS 66040
MLS# 2638744Listed by: BHHS STEIN & SUMMERS REAL ESTATE - New
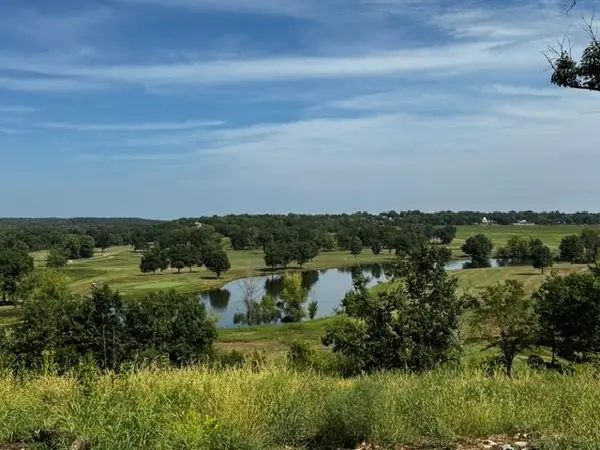 $110,000Active0.48 Acres
68 Spruce Circle, Linn Valley, KS 66040
MLS# 2638748Listed by: BHHS STEIN & SUMMERS REAL ESTATE - New
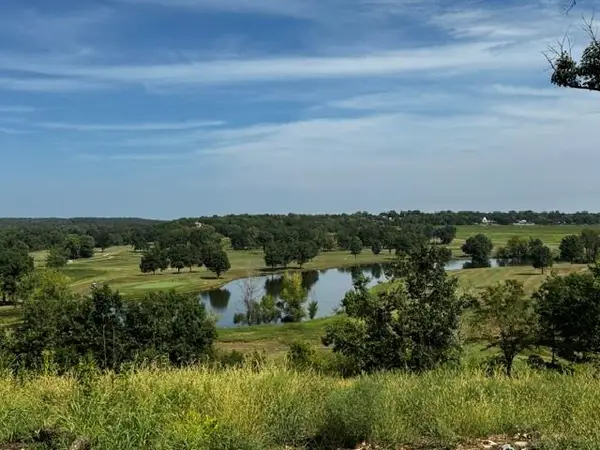 $99,000Active0.41 Acres
5 Kice Court, Linn Valley, KS 66040
MLS# 2638751Listed by: BHHS STEIN & SUMMERS REAL ESTATE - New
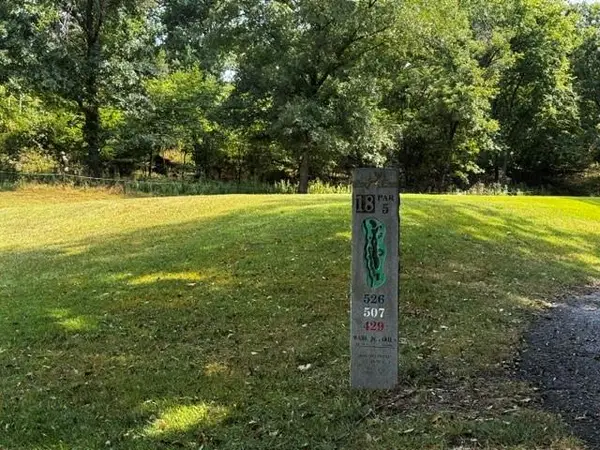 $110,000Active0.57 Acres
197 Fascination Lane, Linn Valley, KS 66040
MLS# 2638753Listed by: BHHS STEIN & SUMMERS REAL ESTATE - New
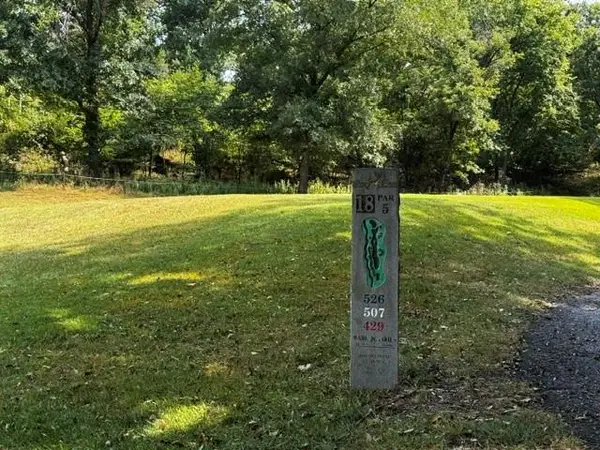 $110,000Active0.55 Acres
209 Fascination Lane, Linn Valley, KS 66040
MLS# 2638756Listed by: BHHS STEIN & SUMMERS REAL ESTATE - New
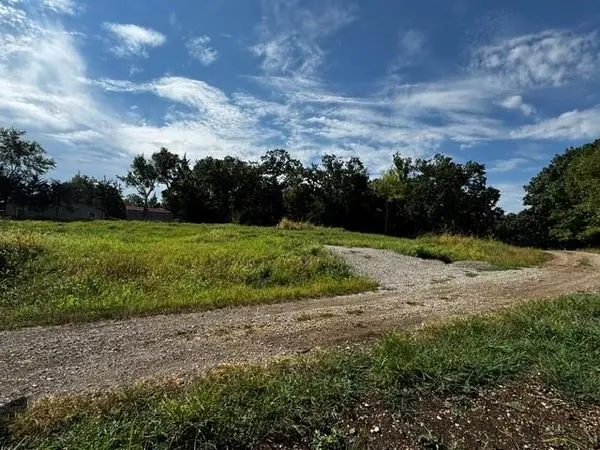 $99,000Active0.49 Acres
59 Spruce Circle, Linn Valley, KS 66040
MLS# 2638735Listed by: BHHS STEIN & SUMMERS REAL ESTATE - New
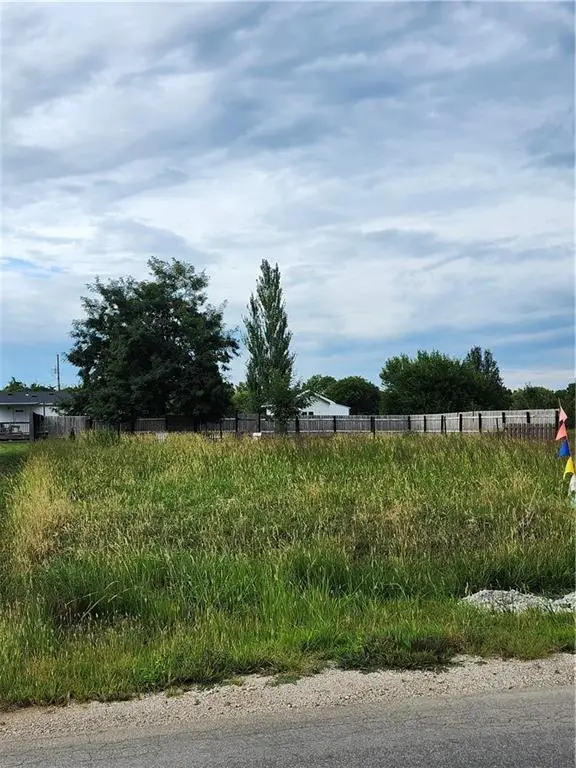 $19,000Active0.23 Acres
145 S Linn Valley Drive, Linn Valley, KS 66040
MLS# 2638334Listed by: CLINCH REALTY LLC - New
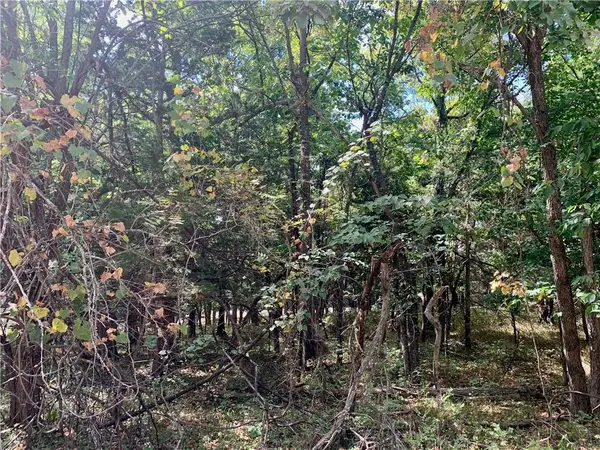 $7,500Active0.19 Acres
9 Enchanted Lane, Linn Valley, KS 66040
MLS# 2638162Listed by: CLINCH REALTY LLC - New
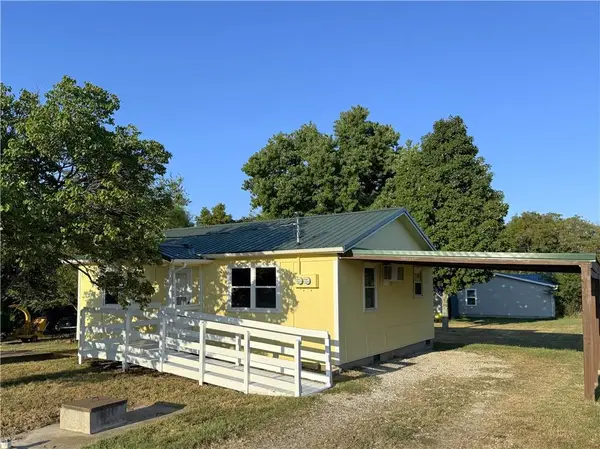 $159,000Active2 beds 1 baths768 sq. ft.
14 Cypress Lane, Linn Valley, KS 66040
MLS# 2637873Listed by: CLINCH REALTY LLC - New
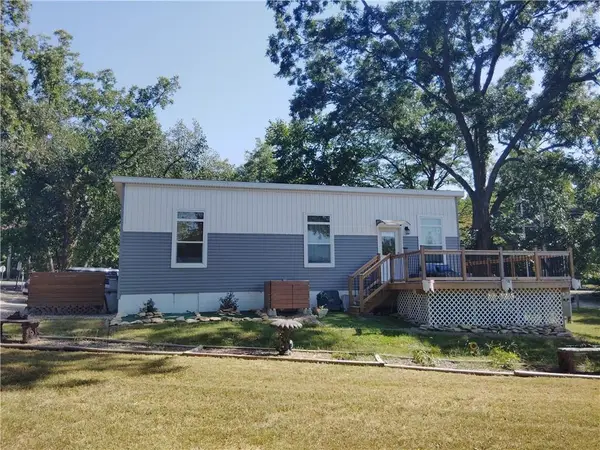 $290,000Active2 beds 1 baths640 sq. ft.
82 N Linn Valley Drive, Linn Valley, KS 66040
MLS# 2637558Listed by: CROWN REALTY


Protect your home and budget from life's surprises with an Assurant Home Warranty, backed by a partner that supports you through every step of homeownership. Explore Plans.
© 2026 Better Homes and Gardens Real Estate LLC. An Anywhere Real Estate company. All rights reserved. Better Homes and Gardens® Real Estate is a registered trademark owned by Meredith Operations Corporation, licensed to Better Homes and Gardens Real Estate LLC and used with permission. Better Homes and Gardens Real Estate LLC fully supports the principles of the Fair Housing Act and the Equal Opportunity Act. Listing information is deemed reliable but is not guaranteed accurate.
Each office is independently owned and operated.
Any services or products provided by third parties are not provided by, affiliated with or related to Better Homes and Gardens Real Estate LLC, or its affiliated companies.