
106 Broadmoor Drive, Louisburg, KS 66053
Local realty services provided by:Better Homes and Gardens Real Estate Kansas City Homes
106 Broadmoor Drive,Louisburg, KS 66053
$530,000
- 4 Beds
- 5 Baths
- 3,775 sq. ft.
- Single family
- Coming Soon
Listed by: cathy pemberton
Office: crown realty
MLS#:2640378
Source:MOKS_HL
Price summary
- Price:$530,000
- Price per sq. ft.:$140.4
- Monthly HOA dues:$21.67
About this home
Excellent Location at The Lake in Louisburg!! Close to the Louisburg Schools! One Owner Home, spacious 4 Bedroom - 3 Full & 2 Half Baths! Open Floor Plan! Roof is approx 3 years old!! HVAC replaced in 2018. Pretty Kitchen with an Island, Hardwood Floor, Pantry w/ Pullouts and tiled Backsplash! Formal Dining Room & Living Room with a Gas Fireplace, see through to the kitchen! Tiled Laundry Room w/ lots of Storage off of the Kitchen! Main Floor 1/2 Bath. Huge Master Suite! Bath features Double Vanities, Jacuzzi, Shower & Walk in Closet! Second en-suite Bedroom. 3rd & 4th Bedrooms share a Jack & Jill Bath! Full, Finished Walk out Basement w/ Family Room, Office/Den, 1/2 Bath and Hobby Room! Seller Offering a Home Warranty! Secluded, Beautiful, treed lot backs to Greenspace! Relax on your covered Front Porch, Stamped, Back Deck or Patio! Stamped Sidewalk around to the the front! Enjoy the amenities of this lovely Neighborhood! Fishing Lake, Boat ramp, Walking Trail, Shelter/Picnic House & Playground! Measurements & other info deemed reliable, Buyer's agent to verify!...
Contact an agent
Home facts
- Year built:1997
- Subdivision & Development:The Lake Of Louisburg
- Listing ID #:2640378
- Updated:October 02, 2026 at 07:48 PM
Rooms and interior
- Bedrooms:4
- Total bathrooms:5
- Full bathrooms:3
- Half bathrooms:2
- Rooms Total:16
- Kitchen Description:Dishwasher, Disposal, Microwave
- Basement:Yes
- Basement Description:Finished, Full, Walk Out
- Living area:3,775 sq. ft.
Heating and cooling
- Cooling:Electric
- Heating:Heat Pump, Natural Gas
Structure and exterior
- Roof:Composition
- Year built:1997
- Building area:3,775 sq. ft.
- Lot area:0.24 Acres
- Lot Features:City Lot
- Architectural Style:2 Stories
- Construction Materials:Frame
Schools
- High school:Louisburg
- Middle school:Louisburg
- Elementary school:Rockville Elementary
Utilities
- Water:City/Public
- Sewer:Public Sewer
Finances and disclosures
- Price:$530,000
- Price per sq. ft.:$140.4
Features and amenities
- Appliances:Dishwasher, Disposal, Microwave
- Amenities:Ceiling Fan(s), Pantry, Play Area, Stained Cabinets, Trail(s), Walk-In Closet(s)
Parking
- Parking description:Attached
- Garage:Yes
- Garage spaces:2
 HeartlandMLS©2026. Information Deemed Reliable But Not Guaranteed. This information is being provided by the HeartlandMLS. The listings presented here may or may not be listed by the Broker/Agent operating this website. This information is intended for the personal use of consumers and may not be used for any purpose other than to identify prospective properties consumers may be interested in purchasing. Data <Last Updated October 2, 2026
New listings near 106 Broadmoor Drive
- Coming Soon
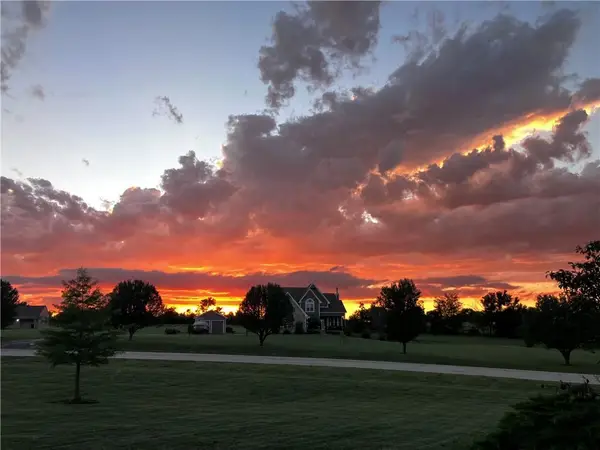 $800,000Coming Soon4 beds 5 baths3,574 sq. ft.
32360 Keystone Drive, Louisburg, KS 66053
MLS# 2644275Listed by: REAL BROKER, LLC - New
 $459,900Active4 beds 4 baths2,048 sq. ft.
1330 S 6th Street East N/a, Louisburg, KS 66053
MLS# 2644821Listed by: RE/MAX STATE LINE - New
 $320,000Active3 beds 3 baths2,072 sq. ft.
506 S Mulberry Street, Louisburg, KS 66053
MLS# 2641019Listed by: REECENICHOLS - OVERLAND PARK - New
 $365,000Active4 beds 2 baths2,042 sq. ft.
207 S Broadmoor Street, Louisburg, KS 66053
MLS# 2643848Listed by: PLATINUM REALTY LLC - New
 $399,900Active5 beds 4 baths2,873 sq. ft.
1306 Thomas Drive, Louisburg, KS 66053
MLS# 2643546Listed by: SBD HOUSING SOLUTIONS LLC 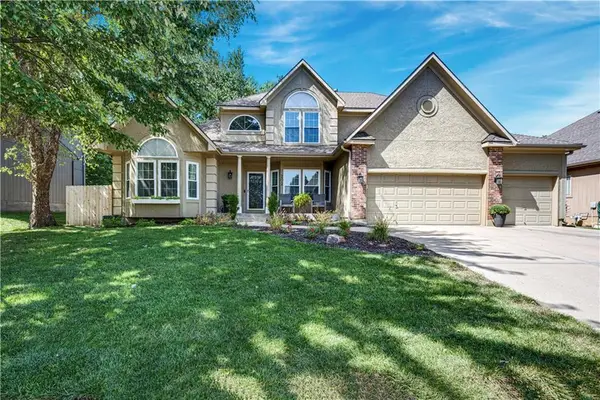 $540,000Pending5 beds 5 baths3,500 sq. ft.
202 Shoreline Drive, Louisburg, KS 66053
MLS# 2640765Listed by: PLATINUM REALTY LLC- Open Sat, 12 to 2pmNew
 $849,800Active4 beds 4 baths4,251 sq. ft.
29451 Club Creek Drive, Louisburg, KS 66053
MLS# 2639576Listed by: KELLER WILLIAMS REALTY PARTNERS INC. - New
 $350,000Active3.27 Acres
0000 Harvest Drive, Louisburg, KS 66053
MLS# 2643218Listed by: KELLER WILLIAMS REALTY PARTNERS INC. - New
 $650,000Active4 beds 2 baths2,720 sq. ft.
24540 Mission Belleview Road, Louisburg, KS 66053
MLS# 2640585Listed by: REECENICHOLS - LEES SUMMIT


Protect your home and budget from life's surprises with an Assurant Home Warranty, backed by a partner that supports you through every step of homeownership. Explore Plans.
© 2026 Better Homes and Gardens Real Estate LLC. An Anywhere Real Estate company. All rights reserved. Better Homes and Gardens® Real Estate is a registered trademark owned by Meredith Operations Corporation, licensed to Better Homes and Gardens Real Estate LLC and used with permission. Better Homes and Gardens Real Estate LLC fully supports the principles of the Fair Housing Act and the Equal Opportunity Act. Listing information is deemed reliable but is not guaranteed accurate.
Each office is independently owned and operated.
Any services or products provided by third parties are not provided by, affiliated with or related to Better Homes and Gardens Real Estate LLC, or its affiliated companies.