
121 S 16th Terrace, Louisburg, KS 66053
Local realty services provided by:Better Homes and Gardens Real Estate Kansas City Homes
121 S 16th Terrace,Louisburg, KS 66053
$435,000
- 4 Beds
- 3 Baths
- 2,624 sq. ft.
- Single family
- Pending
Listed by: tracy shelton
Office: elite homes realty
MLS#:2637669
Source:MOKS_HL
Price summary
- Price:$435,000
- Price per sq. ft.:$165.78
About this home
Beautiful ranch in a great location with views overlooking a stocked fishing pond and within walking distance of Ron Weers Lake! Enjoy convenient main-level living featuring 4 bedrooms, 3 baths, hardwood floors, and plenty of natural light. Kitchen has updated backsplash, granite counter tops, and pantry. Primary suite with 2 walk-in closets! The deck off the kitchen is the perfect spot to relax and take in the views and leads to the fenced backyard with an additional storage shed. The fully finished walk-out basement offers impressive additional living space with high ceilings, a large bedroom, full bath, bar/kitchenette area, and spacious family/rec room. Full home water filtration system and water softener. With a private patio and separate entrance, the lower level is ideal for guests, extended family, or separate living quarters. Located in a quiet, established neighborhood close to everything Louisburg has to offer!
Contact an agent
Home facts
- Year built:2007
- Subdivision & Development:Hawksbury Ridge
- Listing ID #:2637669
- Added:2 day(s) ago
- Updated:August 23, 2026 at 08:22 AM
Rooms and interior
- Bedrooms:4
- Total bathrooms:3
- Full bathrooms:3
- Rooms Total:13
- Kitchen Description:Dishwasher, Disposal, Microwave
- Basement:Yes
- Basement Description:Concrete, Finished, Full, Walk Out
- Living area:2,624 sq. ft.
Heating and cooling
- Cooling:Heat Pump
- Heating:Heat Pump
Structure and exterior
- Roof:Composition
- Year built:2007
- Building area:2,624 sq. ft.
- Lot area:0.18 Acres
- Lot Features:City Limits, Level
- Architectural Style:Ranch
- Construction Materials:Frame
- Exterior Features:Sat Dish Allowed
- Foundation Description:Concrete
Schools
- High school:Louisburg
- Middle school:Louisburg
- Elementary school:Rockville Elementary
Utilities
- Water:City/Public
- Sewer:Public Sewer
Finances and disclosures
- Price:$435,000
- Price per sq. ft.:$165.78
Features and amenities
- Appliances:Dishwasher, Disposal, Microwave
- Amenities:Ceiling Fan(s), Pantry, Walk-In Closet(s), Wet Bar
Parking
- Parking description:Attached
- Garage:Yes
- Garage spaces:2
 HeartlandMLS©2026. Information Deemed Reliable But Not Guaranteed. This information is being provided by the HeartlandMLS. The listings presented here may or may not be listed by the Broker/Agent operating this website. This information is intended for the personal use of consumers and may not be used for any purpose other than to identify prospective properties consumers may be interested in purchasing. Data <Last Updated August 23, 2026
New listings near 121 S 16th Terrace
- New
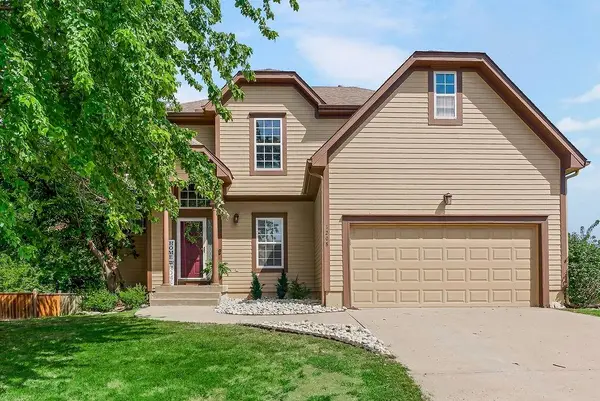 $415,000Active4 beds 4 baths2,992 sq. ft.
1208 N 2nd St East N/a, Louisburg, KS 66053
MLS# 2637380Listed by: ELITE HOMES REALTY - New
 $975,000Active4 beds 4 baths3,475 sq. ft.
4962 W 351st Street, Louisburg, KS 66053
MLS# 2632812Listed by: PLATINUM REALTY LLC  $649,900Active3 beds 3 baths2,300 sq. ft.
27520 Normandy Road, Louisburg, KS 66053
MLS# 2635488Listed by: PLATINUM REALTY LLC $350,000Pending4 beds 3 baths1,931 sq. ft.
1709 Chadwick Cove, Louisburg, KS 66053
MLS# 2635739Listed by: KELLER WILLIAMS REALTY PARTNERS INC. $195,000Active2 beds 1 baths1,092 sq. ft.
206 S 5th Street, Louisburg, KS 66053
MLS# 2634743Listed by: KELLER WILLIAMS LEGACY PARTNER $279,000Pending2 beds 2 baths1,327 sq. ft.
607 S Elm Street, Louisburg, KS 66053
MLS# 2634745Listed by: LUCERNA REAL ESTATE, LLC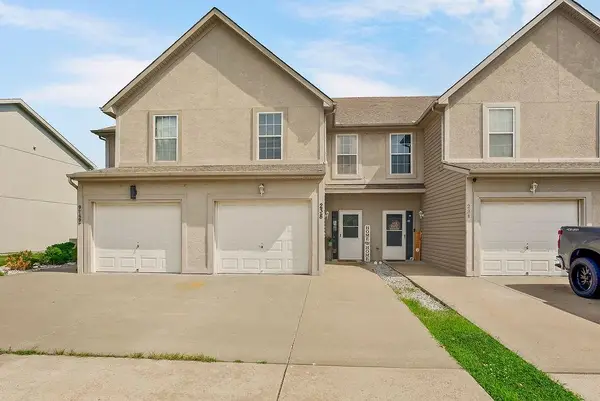 $209,500Pending3 beds 3 baths1,440 sq. ft.
238 N 5th Terrace, Louisburg, KS 66053
MLS# 2632944Listed by: ELITE HOMES REALTY $509,500Active4 beds 3 baths2,612 sq. ft.
305 S Berkley Street, Louisburg, KS 66053
MLS# 2629471Listed by: CROWN REALTY- Open Sun, 1 to 4pm
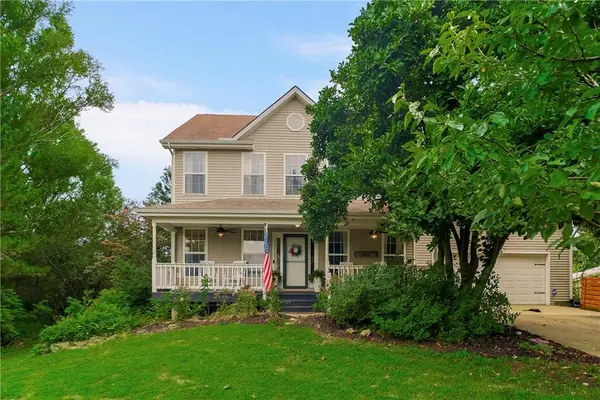 $699,000Active4 beds 6 baths3,387 sq. ft.
27750 Normandy Road, Louisburg, KS 66053
MLS# 2629854Listed by: CROWN REALTY


Protect your home and budget from life's surprises with an Assurant Home Warranty, backed by a partner that supports you through every step of homeownership. Explore Plans.
© 2026 Better Homes and Gardens Real Estate LLC. An Anywhere Real Estate company. All rights reserved. Better Homes and Gardens® Real Estate is a registered trademark owned by Meredith Operations Corporation, licensed to Better Homes and Gardens Real Estate LLC and used with permission. Better Homes and Gardens Real Estate LLC fully supports the principles of the Fair Housing Act and the Equal Opportunity Act. Listing information is deemed reliable but is not guaranteed accurate.
Each office is independently owned and operated.
Any services or products provided by third parties are not provided by, affiliated with or related to Better Homes and Gardens Real Estate LLC, or its affiliated companies.