
1212 Villa Lane, Louisburg, KS 66053
Local realty services provided by:Better Homes and Gardens Real Estate Kansas City Homes
1212 Villa Lane,Louisburg, KS 66053
$260,000
- 2 Beds
- 2 Baths
- 1,181 sq. ft.
- Single family
- Coming Soon
Listed by: ryan hutsell
Office: platinum realty llc.
MLS#:2651601
Source:MOKS_HL
Price summary
- Price:$260,000
- Price per sq. ft.:$220.15
- Monthly HOA dues:$250
About this home
Welcome to easy, comfortable living in this 55+ gated community in Louisburg, Kansas! This beautifully designed 2-bedroom, 2-bath condo offers convenient single-level living with no stairs and 36-inch-wide doorways throughout. The open-concept floor plan creates a bright and inviting atmosphere, with natural light flowing throughout the home. Electric roller shades provide effortless control of light and privacy at the touch of a button along with updated mechanicals. The spacious kitchen features beautiful wood cabinetry, generous workspace, a refrigerator that stays with the home, and plenty of room for preparing everything from everyday meals to your favorite recipes. With ample living and dining space, entertaining family and friends is easy and enjoyable. Community amenities add even more to enjoy, including access to the clubhouse for larger family and community gatherings, as well as an exercise area. Enjoy the comfort, convenience, and welcoming atmosphere of maintenance-friendly community living. These units tend to move fast and do not let this one slip by you....
Contact an agent
Home facts
- Year built:2007
- Subdivision & Development:Starbrooke Villas
- Listing ID #:2651601
- Updated:November 22, 2026 at 02:46 AM
Rooms and interior
- Bedrooms:2
- Total bathrooms:2
- Full bathrooms:2
- Rooms Total:8
- Kitchen Description:Dishwasher, Disposal
- Basement Description:Slab
- Living area:1,181 sq. ft.
Heating and cooling
- Cooling:Heat Pump
- Heating:Heat Pump
Structure and exterior
- Roof:Composition
- Year built:2007
- Building area:1,181 sq. ft.
- Lot area:0.05 Acres
- Lot Features:Zero Lot Line
- Architectural Style:Ranch
- Construction Materials:Stone Trim, Stucco
- Exterior Features:Sat Dish Allowed
- Foundation Description:Slab
Schools
- High school:Louisburg
- Middle school:Louisburg
- Elementary school:Louisburg
Utilities
- Water:City/Public
- Sewer:Public Sewer
Finances and disclosures
- Price:$260,000
- Price per sq. ft.:$220.15
Features and amenities
- Appliances:Dishwasher, Disposal
- Amenities:Ceiling Fan(s), Clubhouse, Exercise Room, Walk-In Closet(s)
Parking
- Parking description:Attached
- Garage:Yes
- Garage spaces:2
 HeartlandMLS©2026. Information Deemed Reliable But Not Guaranteed. This information is being provided by the HeartlandMLS. The listings presented here may or may not be listed by the Broker/Agent operating this website. This information is intended for the personal use of consumers and may not be used for any purpose other than to identify prospective properties consumers may be interested in purchasing. Data <Last Updated November 22, 2026
New listings near 1212 Villa Lane
- Coming Soon
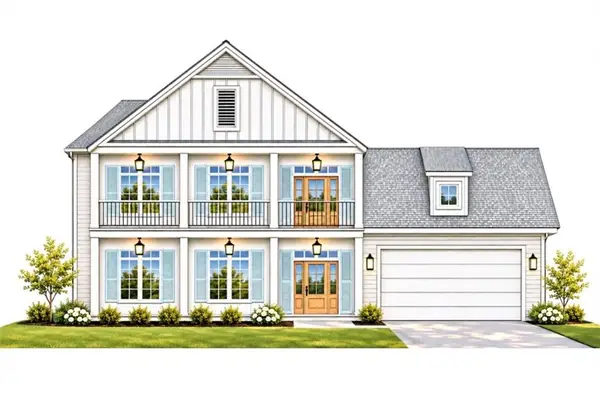 $489,000Coming Soon4 beds 4 baths2,672 sq. ft.
390 N 3rd Street, Louisburg, KS 66053
MLS# 2646996Listed by: PLATINUM REALTY LLC - New
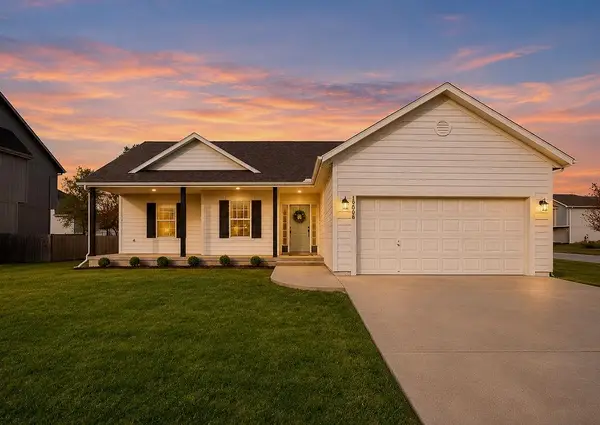 $375,000Active3 beds 2 baths2,160 sq. ft.
1506 N 9th Street E, Louisburg, KS 66053
MLS# 2652523Listed by: REAL BROKER, LLC - New
 $565,020Active-- beds -- baths
00000 Rockville (south Parcel) Road, Louisburg, KS 66053
MLS# 2652327Listed by: CLINCH REALTY LLC - New
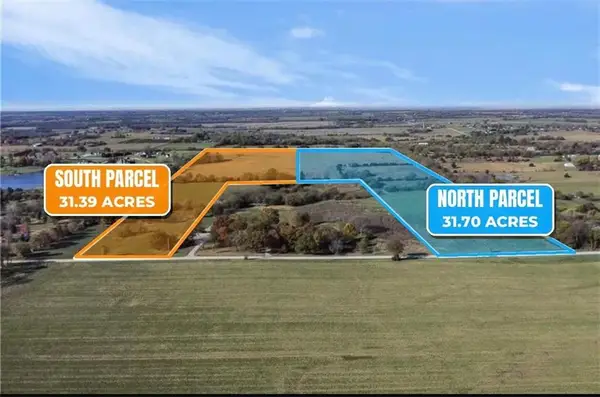 $570,600Active31.7 Acres
00000 Rockville (north Parcel) Road, Louisburg, KS 66053
MLS# 2652332Listed by: CLINCH REALTY LLC - New
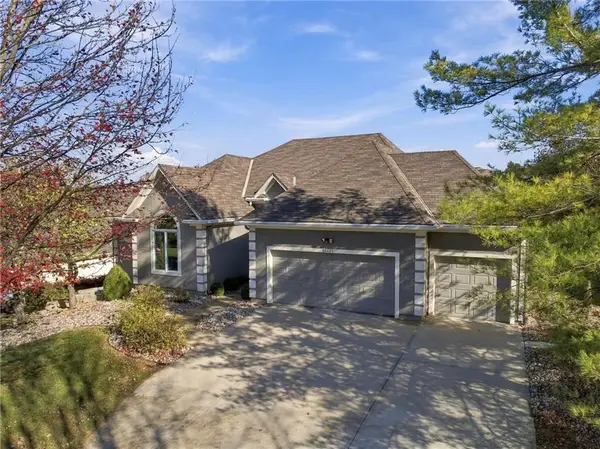 $775,000Active4 beds 4 baths4,251 sq. ft.
29451 Club Creek Drive, Louisburg, KS 66053
MLS# 2652208Listed by: KELLER WILLIAMS REALTY PARTNERS INC. - New
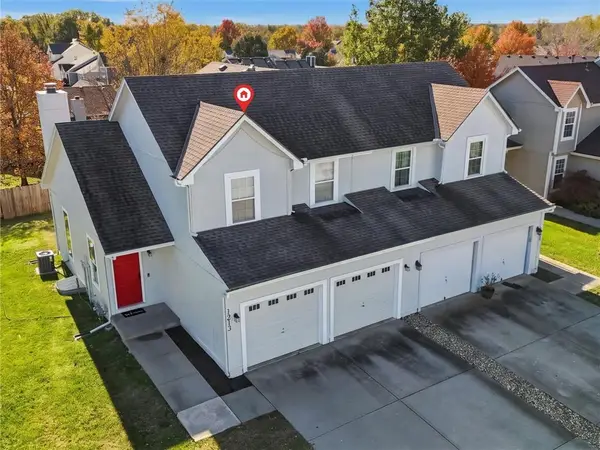 $250,000Active3 beds 3 baths1,420 sq. ft.
1213 S 5th Street E, Louisburg, KS 66053
MLS# 2651834Listed by: RE/MAX STATE LINE - New
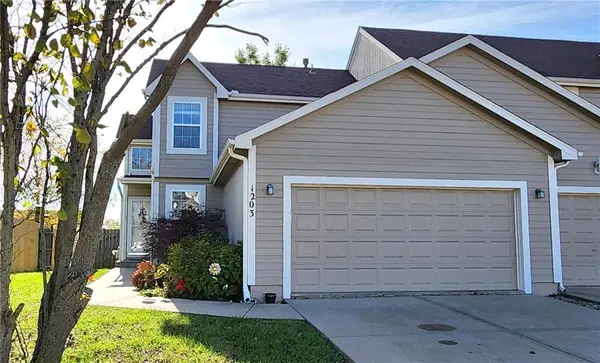 $239,000Active3 beds 2 baths1,347 sq. ft.
1203 S 5th Street E, Louisburg, KS 66053
MLS# 2651658Listed by: CROWN REALTY 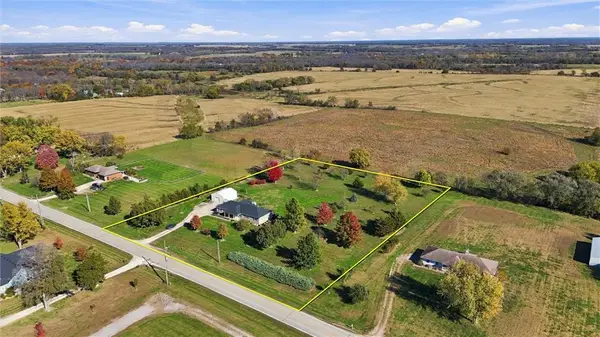 $569,950Pending3 beds 2 baths1,632 sq. ft.
31789 Metcalf Road, Louisburg, KS 66053
MLS# 2651533Listed by: KELLER WILLIAMS REALTY PARTNERS INC.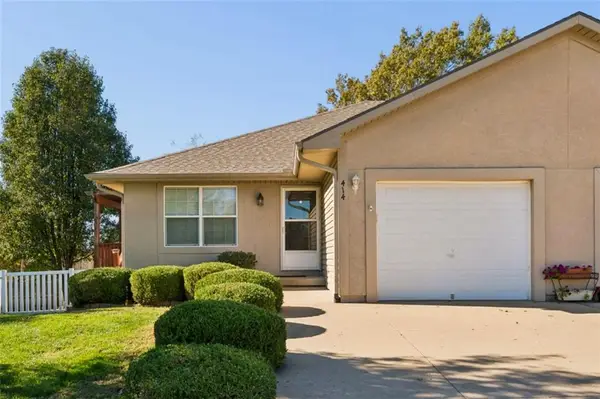 $210,000Pending3 beds 2 baths1,272 sq. ft.
414 Mckenna Street, Louisburg, KS 66053
MLS# 2649925Listed by: KELLER WILLIAMS REALTY PARTNERS INC.


Protect your home and budget from life's surprises with an Assurant Home Warranty, backed by a partner that supports you through every step of homeownership. Explore Plans.
© 2026 Better Homes and Gardens Real Estate LLC. An Anywhere Real Estate company. All rights reserved. Better Homes and Gardens® Real Estate is a registered trademark owned by Meredith Operations Corporation, licensed to Better Homes and Gardens Real Estate LLC and used with permission. Better Homes and Gardens Real Estate LLC fully supports the principles of the Fair Housing Act and the Equal Opportunity Act. Listing information is deemed reliable but is not guaranteed accurate.
Each office is independently owned and operated.
Any services or products provided by third parties are not provided by, affiliated with or related to Better Homes and Gardens Real Estate LLC, or its affiliated companies.