
1517 S 5th E Street, Louisburg, KS 66053
Local realty services provided by:Better Homes and Gardens Real Estate Kansas City Homes
1517 S 5th E Street,Louisburg, KS 66053
$238,000
- 3 Beds
- 3 Baths
- 1,647 sq. ft.
- Multi-family
- Coming Soon
Listed by: tonja spruyt, sharon mcfarland
Office: re/max state line
MLS#:2649370
Source:MOKS_HL
Price summary
- Price:$238,000
- Price per sq. ft.:$144.51
- Monthly HOA dues:$18.75
About this home
Comfortable, inviting, and ready for you to move right in! This well-maintained two-story half duplex in Louisburg offers a great combination of practical space, attractive updates, and room to make it your own.
The main level feels bright and welcoming, with neutral colors, updated flooring, and a comfortable living room that flows naturally into the dining area. The kitchen features two-tone painted cabinetry, plenty of storage, and a window overlooking the outdoors. Sliding glass doors off the dining area lead to the backyard patio, making it easy to take dinner outside, enjoy your morning coffee, or spend a relaxing evening with friends.
Upstairs, you'll find three bedrooms, including a spacious primary bedroom with its own private bathroom and a generously sized closet with built-in organizers. The additional bedrooms offer flexibility for guests, a home office, or whatever fits your needs.
Need a little extra room? The partially finished basement provides a great bonus space for movie nights, hobbies, workouts, or a second living area. An egress window adds even more possibilities, while the unfinished areas offer additional storage and laundry space.
Outside, the fenced backyard offers room to garden, entertain, or simply enjoy some fresh air. The patio is already in place and ready for your favorite outdoor furniture.
With 3 bedrooms, 2.5 bathrooms, a one-car garage, and a furnace and A/C that are five years old, this clean, move-in-ready Louisburg home offers comfortable living with the flexibility to make it your own. Come see how easily it could fit your lifestyle!...
Contact an agent
Home facts
- Year built:2009
- Subdivision & Development:Starbrooke
- Listing ID #:2649370
- Updated:October 29, 2026 at 04:47 PM
Rooms and interior
- Bedrooms:3
- Total bathrooms:3
- Full bathrooms:2
- Half bathrooms:1
- Rooms Total:8
- Basement:Yes
- Basement Description:Egress Window(s), Stubbed for Bath
- Living area:1,647 sq. ft.
Heating and cooling
- Cooling:Electric
- Heating:Forced Air Gas
Structure and exterior
- Roof:Composition
- Year built:2009
- Building area:1,647 sq. ft.
- Lot area:0.1 Acres
- Lot Features:City Lot
- Architectural Style:2 Stories
- Construction Materials:Frame
Schools
- High school:Louisburg
- Middle school:Louisburg
- Elementary school:Louisburg
Utilities
- Water:City/Public
- Sewer:Public Sewer
Finances and disclosures
- Price:$238,000
- Price per sq. ft.:$144.51
Features and amenities
- Amenities:Pantry, Walk-In Closet(s)
Parking
- Parking description:Attached
- Garage:Yes
- Garage spaces:1
 HeartlandMLS©2026. Information Deemed Reliable But Not Guaranteed. This information is being provided by the HeartlandMLS. The listings presented here may or may not be listed by the Broker/Agent operating this website. This information is intended for the personal use of consumers and may not be used for any purpose other than to identify prospective properties consumers may be interested in purchasing. Data <Last Updated October 29, 2026
New listings near 1517 S 5th E Street
- Coming Soon
 $1,295,000Coming Soon3 beds 5 baths4,179 sq. ft.
6759 W 351st Street, Louisburg, KS 66053
MLS# 2647725Listed by: PLATINUM REALTY LLC - Coming Soon
 $325,000Coming Soon3 beds 2 baths2,080 sq. ft.
101 S 8th Street, Louisburg, KS 66053
MLS# 2646841Listed by: REAL BROKER, LLC  $1,249,950Active4 beds 3 baths3,058 sq. ft.
35559 Metcalf Road, Louisburg, KS 66053
MLS# 2647260Listed by: REECENICHOLS - LEES SUMMIT $875,000Active4 beds 6 baths4,723 sq. ft.
201 N 3rd Street, Louisburg, KS 66053
MLS# 2647040Listed by: KELLER WILLIAMS REALTY PARTNERS INC.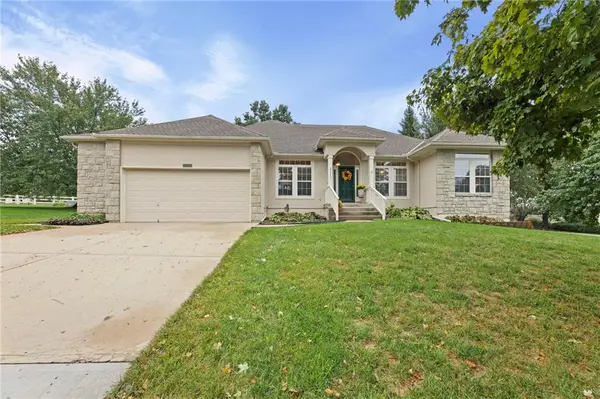 $650,000Active3 beds 3 baths3,053 sq. ft.
29483 Masters Court, Louisburg, KS 66053
MLS# 2647395Listed by: CROWN REALTY- Open Sat, 10am to 12pm
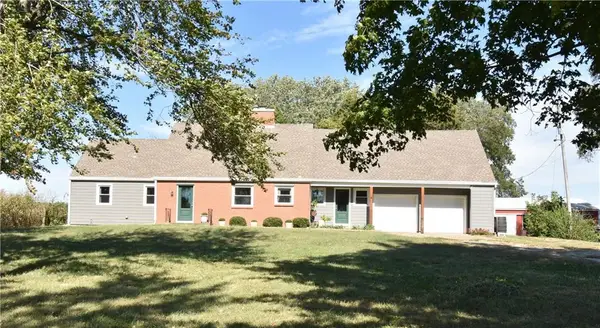 $480,000Active3 beds 3 baths2,178 sq. ft.
9700 W 319th Street, Louisburg, KS 66053
MLS# 2647403Listed by: BEACON REALTY, LLC  $782,000Active-- beds -- baths
35356 Mission Belleview Road, Louisburg, KS 66053
MLS# 2646403Listed by: KELLER WILLIAMS REALTY PARTNERS INC. $824,900Active5 beds 4 baths4,605 sq. ft.
27423 New Lancaster Road, Louisburg, KS 66053
MLS# 2646407Listed by: REAL BROKER, LLC $359,000Active3 beds 3 baths1,558 sq. ft.
1204 N 4th Street E, Louisburg, KS 66053
MLS# 2645925Listed by: WEICHERT, REALTORS WELCH & CO.


Protect your home and budget from life's surprises with an Assurant Home Warranty, backed by a partner that supports you through every step of homeownership. Explore Plans.
© 2026 Better Homes and Gardens Real Estate LLC. An Anywhere Real Estate company. All rights reserved. Better Homes and Gardens® Real Estate is a registered trademark owned by Meredith Operations Corporation, licensed to Better Homes and Gardens Real Estate LLC and used with permission. Better Homes and Gardens Real Estate LLC fully supports the principles of the Fair Housing Act and the Equal Opportunity Act. Listing information is deemed reliable but is not guaranteed accurate.
Each office is independently owned and operated.
Any services or products provided by third parties are not provided by, affiliated with or related to Better Homes and Gardens Real Estate LLC, or its affiliated companies.