
906 Jefferson St, Lyndon, KS 66451
Local realty services provided by:Better Homes and Gardens Real Estate Wostal Realty
906 Jefferson St,Lyndon, KS 66451
$245,000
- 4 Beds
- 2 Baths
- 1,982 sq. ft.
- Single family
- Pending
Listed by: sara hogelin
Office: kw diamond partners
MLS#:245921
Source:KS_TAAR
Price summary
- Price:$245,000
- Price per sq. ft.:$123.61
About this home
Welcome home to small-town charm, thoughtful updates, and room to spread out! This beautifully remodeled two-story home sits on a spacious corner lot and offers a wonderful blend of character, comfort, and practical features. Remodeled in 2018–2019, the home features an inviting kitchen with butcher block countertops, a gas cooktop, double wall ovens, and a walk-in pantry. All appliances stay, including the stackable washer and dryer, making this home truly move-in ready. French doors open to the back deck, creating a perfect spot for relaxing, entertaining, or enjoying a quiet evening outdoors. A whole-house water purification system valued at approximately $8,000 was added in 2024 and includes a 9X carbon filter and 4X water softener. Additional improvements include replacement windows completed around 2018, an approximately 5- to 6-year-old roof, and refreshed landscaping. The detached two-car garage includes a workbench and storage shelving, while the additional parking area provides plenty of space for larger vehicles, trailers, boats, or campers. The finished attic, accessed by stairs, offers an impressive amount of extra storage. The ADT security system will also remain with the property. The location adds even more appeal. Enjoy the community pool, parks, walking trails, festivals, farmers market, parades, annual car show, and chili cookoff. The local coffee shop and bistro are within walking distance, and two federal lakes are located within approximately eight miles. This is a wonderful opportunity to enjoy the warmth and character of small-town living with outdoor recreation and community activities close by....
Contact an agent
Home facts
- Year built:1910
- Subdivision & Development:Other
- Listing ID #:245921
- Added:49 day(s) ago
- Updated:September 24, 2026 at 09:02 AM
Rooms and interior
- Bedrooms:4
- Total bathrooms:2
- Full bathrooms:2
- Dining Description:Living/Dining Combo
- Bathrooms Description:1st Floor Full Bath, Primary Bath
- Kitchen Description:Disposal, Double Oven, Gas Cooktop, Microwave, Refrigerator
- Bedroom Description:1st Floor Primary Bedroom
- Basement:Yes
- Basement Description:Stone/Rock, Storm Shelter
- Living area:1,982 sq. ft.
Heating and cooling
- Central air:Yes
Structure and exterior
- Roof:Composition
- Year built:1910
- Building area:1,982 sq. ft.
- Lot Features:Corner Lot
- Architectural Style:Two Story
- Construction Materials:Vinyl Siding
- Levels:2 Story
Schools
- High school:Lyndon High School/USD 421
- Middle school:Lyndon Middle School/USD 421
- Elementary school:Lyndon Elementary School/USD 421
Finances and disclosures
- Price:$245,000
- Price per sq. ft.:$123.61
- Tax amount:$4,033
Features and amenities
- Appliances:Disposal, Refrigerator
- Laundry features:Dryer, Main Level, Separate Room, Washer
- Amenities:Water Softener Owned
Parking
- Parking description:Detached, Extra Parking
- Garage:Yes
- Garage spaces:2
New listings near 906 Jefferson St
 $192,750Pending3 beds 2 baths1,563 sq. ft.
511 Ash St, Lyndon, KS 66451
MLS# 246367Listed by: LIBERTY REAL ESTATE LLC $1,430,000Active220 Acres
0000 S Ratner Rd, Lyndon, KS 66451
MLS# 246265Listed by: SUPERIOR REAL ESTATE $309,000Active3 beds 2 baths1,687 sq. ft.
906 S Monroe Street, Lyndon, KS 66451
MLS# 2637525Listed by: PLATINUM REALTY LLC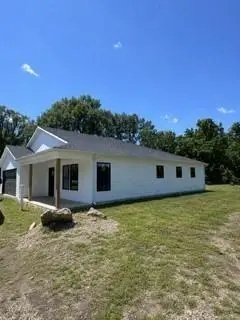 $309,000Active3 beds 2 baths1,687 sq. ft.
902 S Monroe Street, Lyndon, KS 66451
MLS# 2637537Listed by: PLATINUM REALTY LLC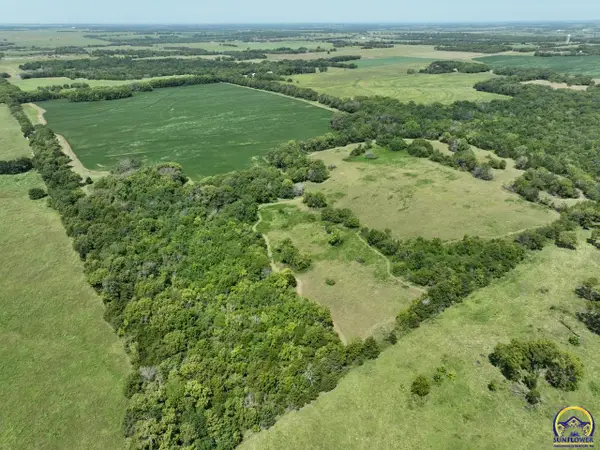 $432,000Pending80 Acres
0 S Adams Rd, Lyndon, KS 66451
MLS# 246030Listed by: BEOUTDOORS REAL ESTATE, LLC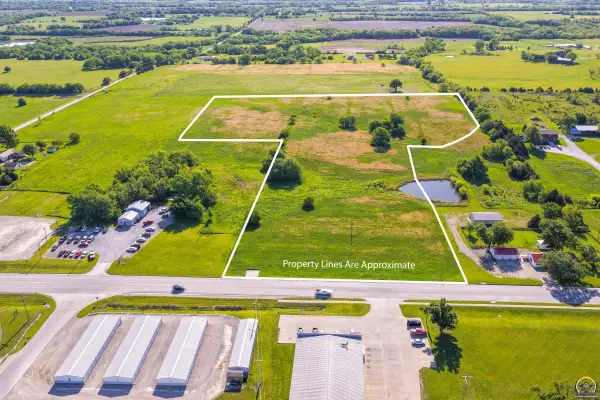 $152,950Active11.5 Acres
000 Us 75 Hwy, Lyndon, KS 66451
MLS# 244469Listed by: LIBERTY REAL ESTATE LLC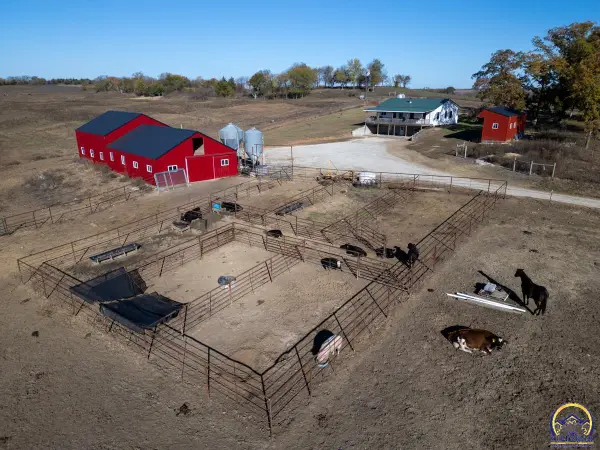 $247,000Active2 beds -- baths1,200 sq. ft.
20031 A S Berryton Rd, Lyndon, KS 66451
MLS# 244359Listed by: KW DIAMOND PARTNERS $80,000Active1 beds 2 baths1,360 sq. ft.
621 S Ash St, Lyndon, KS 66451
MLS# 244303Listed by: KW ONE LEGACY PARTNERS, LLC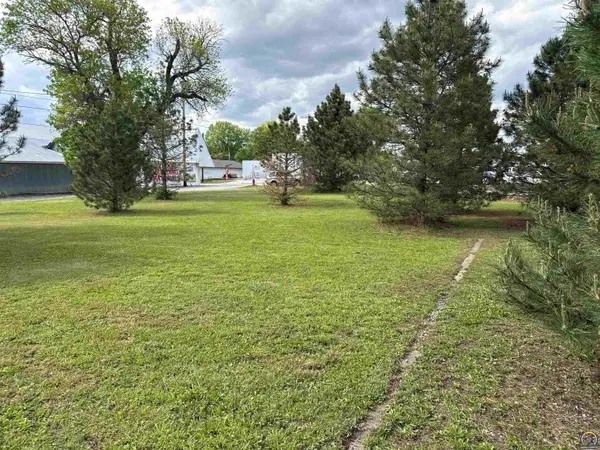 $80,000Active0.41 Acres
524 S Topeka, Lyndon, KS 66451
MLS# 244298Listed by: KW ONE LEGACY PARTNERS, LLC


Protect your home and budget from life's surprises with an Assurant Home Warranty, backed by a partner that supports you through every step of homeownership. Explore Plans.
© 2026 Better Homes and Gardens Real Estate LLC. An Anywhere Real Estate company. All rights reserved. Better Homes and Gardens® Real Estate is a registered trademark owned by Meredith Operations Corporation, licensed to Better Homes and Gardens Real Estate LLC and used with permission. Better Homes and Gardens Real Estate LLC fully supports the principles of the Fair Housing Act and the Equal Opportunity Act. Listing information is deemed reliable but is not guaranteed accurate.
Each office is independently owned and operated.
Any services or products provided by third parties are not provided by, affiliated with or related to Better Homes and Gardens Real Estate LLC, or its affiliated companies.