
1145 State Road 14, Lyons, KS 67554
Local realty services provided by:Better Homes and Gardens Real Estate Wostal Realty
1145 State Road 14,Lyons, KS 67554
$245,000
- 5 Beds
- 3 Baths
- 2,275 sq. ft.
- Single family
- Active
Listed by: jenny grandfield
Office: real broker, llc.
MLS#:678673
Source:South Central Kansas MLS
Price summary
- Price:$245,000
- Price per sq. ft.:$107.69
About this home
Set on approximately 4.8 acres and off a paved road, this charming two-story home offers room to spread out both inside and out. The home features 5 bedrooms and 2.5 bathrooms, providing plenty of space for a variety of living arrangements. The main level offers comfortable living areas and a functional layout, while the additional bedrooms provide flexibility for guests, office space, hobbies, or other needs. Outside, the property offers an impressive collection of outbuildings, including a historic barn with an attached lean-to shed/stable and a silo, adding character and functionality while providing excellent space for livestock, storage, equipment, or hobby use. A detached 2-car garage provides additional parking and storage. With its combination of acreage, historic outbuildings, garage space, and a generously sized home, this property offers a unique opportunity to enjoy the space, character, and versatility of country living while remaining conveniently located near Lyons.
Contact an agent
Home facts
- Year built:1948
- Subdivision & Development:NONE LISTED ON TAX RECORD
- Listing ID #:678673
- Added:17 day(s) ago
- Updated:September 22, 2026 at 03:00 PM
Rooms and interior
- Bedrooms:5
- Total bathrooms:3
- Full bathrooms:2
- Half bathrooms:1
- Dining Description:Formal
- Bedroom Description:Master Bedroom on Main Level
- Basement:Yes
- Basement Description:Unfinished
- Living area:2,275 sq. ft.
Heating and cooling
- Cooling:Central Air, Electric
- Heating:Forced Air, Natural Gas
- Central air:Yes
Structure and exterior
- Roof:Composition
- Year built:1948
- Building area:2,275 sq. ft.
- Lot area:4.8 Acres
- Lot Features:Standard
- Architectural Style:Traditional
- Construction Materials:Frame
- Foundation Description:Full, View Out
- Levels:Two
Schools
- High school:Lyons
- Middle school:Lyons
- Elementary school:Lyons Central
Finances and disclosures
- Price:$245,000
- Price per sq. ft.:$107.69
- Tax amount:$1,625 (2025)
Features and amenities
- Laundry features:Main Floor
Parking
- Parking description:Detached
- Garage:Yes
- Garage spaces:2
New listings near 1145 State Road 14
- New
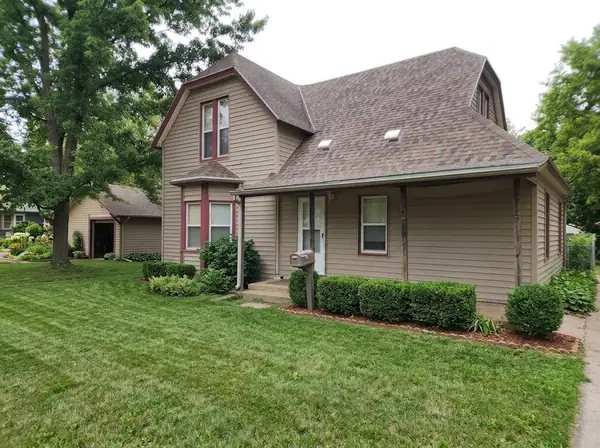 $94,900Active4 beds 2 baths1,412 sq. ft.
718 W Lyons Street, County/Other, KS 67554
MLS# 2642742Listed by: REAL BROKER, LLC 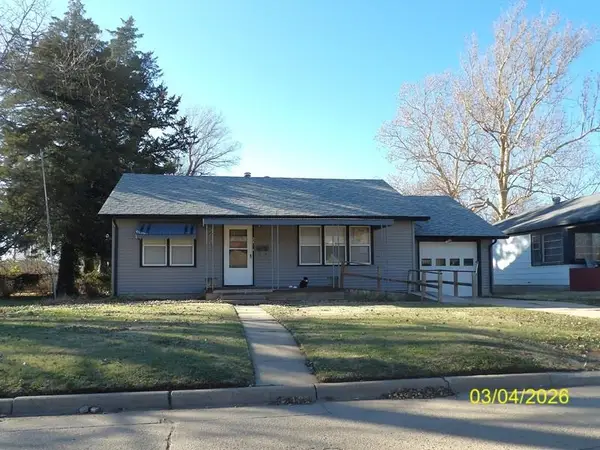 $54,000Pending2 beds 1 baths1,053 sq. ft.
215 S Garfield Ave, Lyons, KS 67554
RE/MAX PREMIER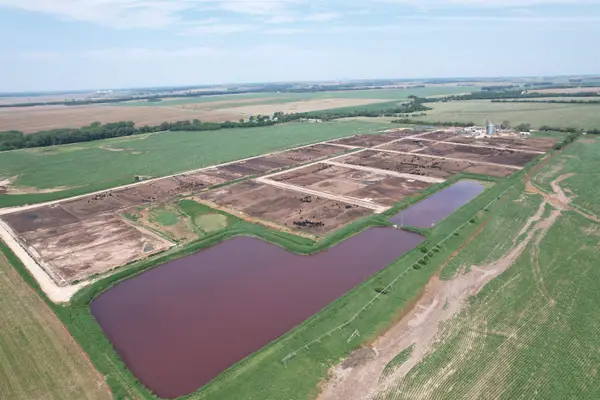 $2,100,000Active247 Acres
2240 Avenue P, Lyons, KS 67554
HORIZON FARM AND RANCH REALTY, LLC $153,900Active3 beds 2 baths2,310 sq. ft.
217 E Main St, Lyons, KS 67554
MCCURDY REAL ESTATE & AUCTION, LLC


Protect your home and budget from life's surprises with an Assurant Home Warranty, backed by a partner that supports you through every step of homeownership. Explore Plans.
© 2026 Better Homes and Gardens Real Estate LLC. An Anywhere Real Estate company. All rights reserved. Better Homes and Gardens® Real Estate is a registered trademark owned by Meredith Operations Corporation, licensed to Better Homes and Gardens Real Estate LLC and used with permission. Better Homes and Gardens Real Estate LLC fully supports the principles of the Fair Housing Act and the Equal Opportunity Act. Listing information is deemed reliable but is not guaranteed accurate.
Each office is independently owned and operated.
Any services or products provided by third parties are not provided by, affiliated with or related to Better Homes and Gardens Real Estate LLC, or its affiliated companies.