
11249 W Sondra St, Maize, KS 67101
Local realty services provided by:Better Homes and Gardens Real Estate Wostal Realty
Upcoming open houses
- Sun, Sep 1302:00 pm - 04:00 pm
Listed by: christy friesen
Office: re/max premier
MLS#:678443
Source:South Central Kansas MLS
Price summary
- Price:$360,000
- Price per sq. ft.:$158.1
About this home
Welcome home to this fabulous 5bed/3bath/3car mid-level walkout ranch located in the coveted Maize School District, just minutes from shopping, restaurants, grocery stores, and everyday conveniences. As you arrive, you'll note the gorgeous stone and brick construction with cedar accents and front shutters. Inside, this home offers expansive open living spaces, abundant natural light, custom crown molding on the cabinetry and windows, beautiful light fixtures, engineered hardwood flooring, and fresh paint throughout much of the home. The spacious kitchen has been beautifully updated with new quartz countertops and tile backsplash, custom range hood, gas cook top, and huge center island overlooking the adjacent dining space. Just inside the garage entrance, you'll appreciate the convenient built-in drop zone with bench seating for added organization and storage. The primary bedroom offers a high trayed ceiling, walk-in closet, and en suite bath with quartz topped dual vanities and modern finishes. Both additional main floor bedrooms are open and bright with contemporary peel and stick wall paper accents, and the main floor hall bath is as clean and updated as the rest of the home. The finished walkout basement is designed for entertaining with a large family room that is wired for a projector and surround sound system, a custom wet bar, and beautiful floor-to-ceiling enclosed display cabinets. Both view out basement bedrooms are sizable with ample closet space. A whole house surround sound system extends throughout the home, including the garage and back patio, creating the perfect atmosphere whether you're entertaining guests or simply relaxing at home. Step outside to enjoy the oversized concrete patio spanning the length of the home, overlooking the large backyard complete with a wood privacy fence, sprinkler, irrigation well, and fresh landscaping rock for added curb appeal. With quality upgrades throughout, generous living space, and an outstanding location in one of the area's most sought-after school districts, this home is one you won't want to miss. Come see us today before this one is gone! *See the promo video for additional views of this home....
Contact an agent
Home facts
- Year built:2017
- Subdivision & Development:EAGLES NEST
- Listing ID #:678443
- Added:3 day(s) ago
- Updated:September 05, 2026 at 03:33 PM
Rooms and interior
- Bedrooms:5
- Total bathrooms:3
- Full bathrooms:3
- Dining Description:Kitchen/Dining Combo, Living/Dining Combo
- Kitchen Description:Dishwasher, Disposal, Eating Bar, Granite Counters, Island, Microwave, Pantry, Quartz Counters, Range Hood
- Bedroom Description:Master Bedroom on Main Level, Quartz Counters, Split Bedroom Plan, Two Sinks
- Basement:Yes
- Basement Description:Finished
- Living area:2,277 sq. ft.
Heating and cooling
- Cooling:Central Air, Electric
- Heating:Forced Air, Natural Gas
- Central air:Yes
Structure and exterior
- Roof:Composition
- Year built:2017
- Building area:2,277 sq. ft.
- Lot area:0.24 Acres
- Lot Features:City Lot, Standard
- Architectural Style:Ranch
- Construction Materials:Brick, Frame w/Less than 50% Mas
- Exterior Features:Guttering - ALL, Irrigation Pump, Irrigation Well, Sprinkler System
- Foundation Description:Full, View Out, Walk Out Mid-Level
- Levels:One
Schools
- High school:Maize
- Middle school:Maize
- Elementary school:Maize USD266
Utilities
- Sewer:Sewer Available
Finances and disclosures
- Price:$360,000
- Price per sq. ft.:$158.1
- Tax amount:$4,729 (2025)
Features and amenities
- Appliances:Dishwasher, Disposal, Microwave
- Laundry features:220 Equipment, Main Floor, Separate Room
- Amenities:Ceiling Fan(s), Walk-In Closet(s)
Parking
- Parking description:Attached, Opener
- Garage:Yes
- Garage spaces:3
New listings near 11249 W Sondra St
- New
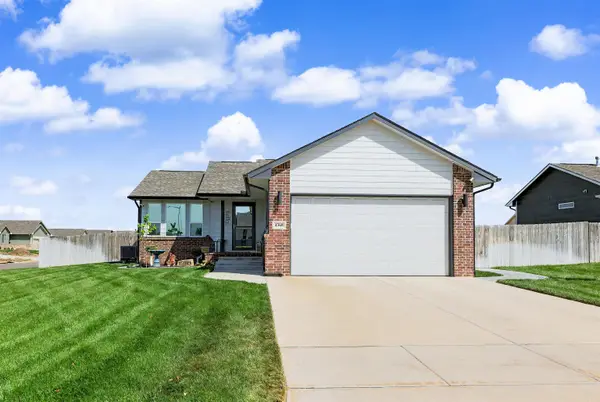 $299,000Active3 beds 2 baths1,653 sq. ft.
4368 N Rutgers Cir., Maize, KS 67101
J RUSSELL REAL ESTATE - New
 Active3 beds 1 baths969 sq. ft.
306 S King, Maize, KS 67101
DREILING REALTY & AUCTION, LLC - New
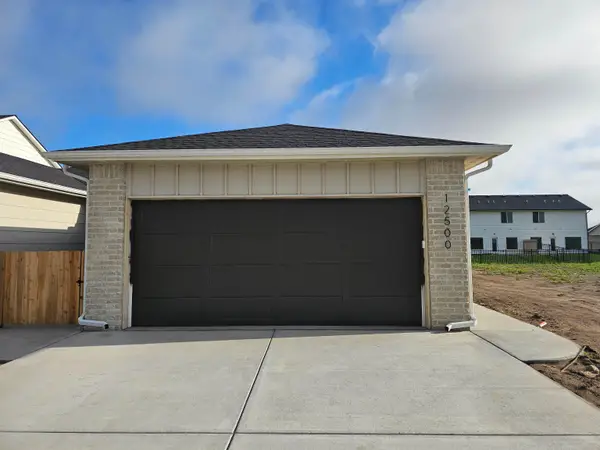 $179,900Active3 beds 2 baths1,255 sq. ft.
12562 W Rosemary St, Maize, KS 67223
BRICKTOWN ICT REALTY 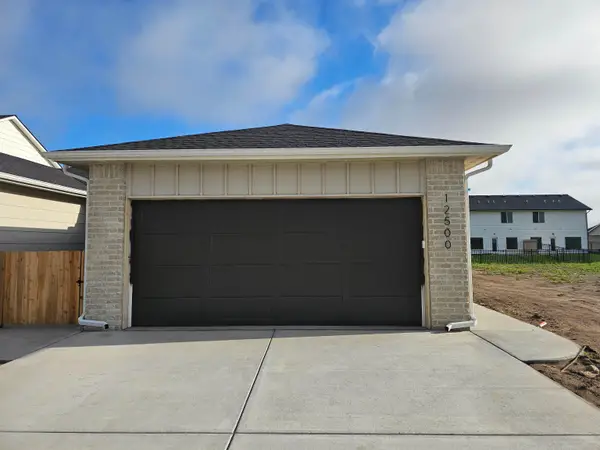 $179,900Pending3 beds 2 baths1,255 sq. ft.
12560 W Rosemary St, Maize, KS 67223
BRICKTOWN ICT REALTY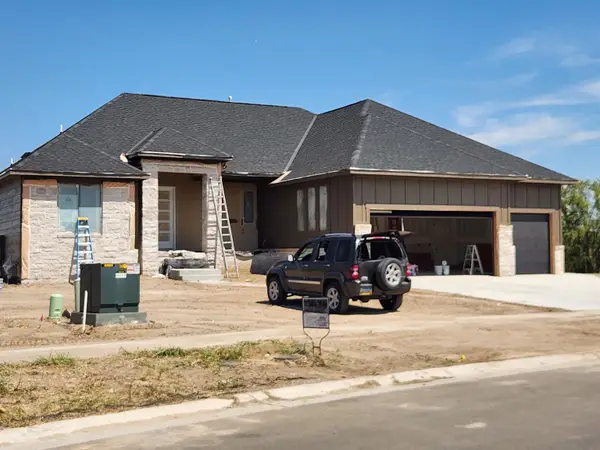 $653,454Pending5 beds 3 baths3,268 sq. ft.
8266 W Mossy Stone St, Maize, KS 67101
RE/MAX PREMIER- New
 Active0 Acres
413 Harvest Lane, Maize, KS 67101
DREILING REALTY & AUCTION, LLC - New
 Active0 Acres
416 Hickory Lane, Maize, KS 67101
DREILING REALTY & AUCTION, LLC - New
 $899,000Active4 beds 3 baths3,960 sq. ft.
8803 W Blackwood Ln, Maize, KS 67101
RE/MAX PREMIER - New
 $290,000Active3 beds 2 baths1,717 sq. ft.
501 Sweetwater, Maize, KS 67101
BERKSHIRE HATHAWAY PENFED REALTY


Protect your home and budget from life's surprises with an Assurant Home Warranty, backed by a partner that supports you through every step of homeownership. Explore Plans.
© 2026 Better Homes and Gardens Real Estate LLC. An Anywhere Real Estate company. All rights reserved. Better Homes and Gardens® Real Estate is a registered trademark owned by Meredith Operations Corporation, licensed to Better Homes and Gardens Real Estate LLC and used with permission. Better Homes and Gardens Real Estate LLC fully supports the principles of the Fair Housing Act and the Equal Opportunity Act. Listing information is deemed reliable but is not guaranteed accurate.
Each office is independently owned and operated.
Any services or products provided by third parties are not provided by, affiliated with or related to Better Homes and Gardens Real Estate LLC, or its affiliated companies.