
12004 W Arvada Blvd, Maize, KS 67223
Local realty services provided by:Better Homes and Gardens Real Estate Wostal Realty
12004 W Arvada Blvd,Maize, KS 67223
$299,900
- 4 Beds
- 3 Baths
- 1,931 sq. ft.
- Single family
- Active
Listed by: kit corby
Office: bricktown ict realty
MLS#:679621
Source:South Central Kansas MLS
Price summary
- Price:$299,900
- Price per sq. ft.:$155.31
About this home
Come check out the Redbud Plan in Arvada Addition! This thoughtfully designed two-story home offers 4 bedrooms, 3 bathrooms, and 1,931 sq. ft. of living space, with 1,362 sq. ft. on the main level and an additional 569 sq. ft. upstairs. Step inside to a bright and inviting interior, where natural light and a vaulted ceiling create an open, spacious feel in the living room. The main level features durable LVP flooring throughout, while the upstairs bedrooms offer cozy carpeting. A neutral color palette is complemented by stylish touches of gold and black hardware throughout the home. The upper-level bathroom features a double-sink vanity, linen closet, and tub/shower combination, providing plenty of functionality and storage. For added convenience, the laundry is located on the main floor. With its spacious layout, modern finishes, and thoughtful design, the Redbud Plan is ready to welcome you home. Schedule your showing today and come see everything this home has to offer!
Contact an agent
Home facts
- Year built:2025
- Subdivision & Development:Heights at Maize
- Listing ID #:679621
- Added:1 day(s) ago
- Updated:September 25, 2026 at 02:45 AM
Rooms and interior
- Bedrooms:4
- Total bathrooms:3
- Full bathrooms:3
- Dining Description:Kitchen/Dining Combo, Living/Dining Combo
- Kitchen Description:Dishwasher, Disposal, Eating Bar, Granite Counters, Island, Microwave
- Bedroom Description:Granite Counters
- Basement:Yes
- Living area:1,931 sq. ft.
Heating and cooling
- Cooling:Electric
- Heating:Forced Air, Natural Gas
Structure and exterior
- Roof:Composition
- Year built:2025
- Building area:1,931 sq. ft.
- Lot area:0.11 Acres
- Lot Features:City Lot, Standard
- Architectural Style:Contemporary
- Construction Materials:Frame w/Less than 50% Mas
- Levels:Two
Schools
- High school:Maize
- Middle school:Maize
- Elementary school:Maize USD266
Utilities
- Sewer:Sewer Available
Finances and disclosures
- Price:$299,900
- Price per sq. ft.:$155.31
- Tax amount:$739 (2025)
Features and amenities
- Appliances:Dishwasher, Disposal, Microwave
- Laundry features:Main Floor
Parking
- Parking description:Attached
- Garage:Yes
- Garage spaces:2
New listings near 12004 W Arvada Blvd
- New
 $236,900Active3 beds 2 baths1,336 sq. ft.
3521 N Azalea St, Maize, KS 67223
BRICKTOWN ICT REALTY - New
 $229,900Active3 beds 2 baths1,226 sq. ft.
3529 N Azalea St, Maize, KS 67223
BRICKTOWN ICT REALTY - New
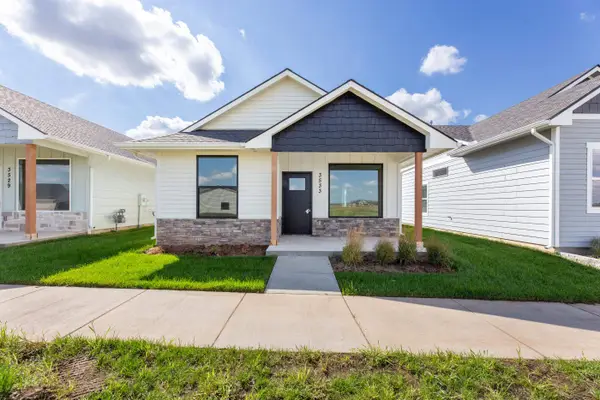 $229,900Active3 beds 2 baths1,226 sq. ft.
3533 N Azalea St, Maize, KS 67223
BRICKTOWN ICT REALTY - Open Sun, 2 to 4pmNew
 $299,000Active3 beds 3 baths2,840 sq. ft.
820 Surrey, Maize, KS 67101
HIGH POINT REALTY, LLC - New
 $1,250,000Active4 beds 4 baths4,962 sq. ft.
4010 N Fiddlers Cove, Maize, KS 67101
HERITAGE 1ST REALTY - New
 $621,734Active6 beds 3 baths3,670 sq. ft.
4422 N Grey Meadows St, Maize, KS 67101
J RUSSELL REAL ESTATE - Open Sun, 2 to 4pm
 $395,000Active-- beds -- baths1,336 sq. ft.
12626-12628 W Northstar, Wichita, KS 67223-0000
RUSSELL REAL RESOURCES LLC  $239,900Pending3 beds 2 baths1,880 sq. ft.
501 S Opal, Maize, KS 67101
REECE NICHOLS SOUTH CENTRAL KANSAS $379,900Pending4 beds 3 baths2,706 sq. ft.
10926 W Cedar Lane, Maize, KS 67101
BRICKTOWN ICT REALTY


Protect your home and budget from life's surprises with an Assurant Home Warranty, backed by a partner that supports you through every step of homeownership. Explore Plans.
© 2026 Better Homes and Gardens Real Estate LLC. An Anywhere Real Estate company. All rights reserved. Better Homes and Gardens® Real Estate is a registered trademark owned by Meredith Operations Corporation, licensed to Better Homes and Gardens Real Estate LLC and used with permission. Better Homes and Gardens Real Estate LLC fully supports the principles of the Fair Housing Act and the Equal Opportunity Act. Listing information is deemed reliable but is not guaranteed accurate.
Each office is independently owned and operated.
Any services or products provided by third parties are not provided by, affiliated with or related to Better Homes and Gardens Real Estate LLC, or its affiliated companies.