
12037 W Shadow Lakes, Maize, KS 67205
Local realty services provided by:Better Homes and Gardens Real Estate Wostal Realty
12037 W Shadow Lakes,Maize, KS 67205
$193,000
- 3 Beds
- 2 Baths
- 1,158 sq. ft.
- Multi-family
- Active
Listed by: boone downing
Office: keller williams signature partners, llc.
MLS#:677117
Source:South Central Kansas MLS
Price summary
- Price:$193,000
- Price per sq. ft.:$166.67
About this home
Welcome home to easy, everyday living on Shadow Lakes. Built in 2022, this well maintained half duplex offers a layout that feels comfortable from the moment you walk in. The open living, dining, and kitchen spaces create a natural gathering place, with plenty of room to cook, entertain, or simply enjoy a quiet evening at home. The kitchen features generous cabinet and countertop space, an island for additional seating, and a clean, timeless design that fits any style. Three bedrooms and two full bathrooms provide flexibility whether you need extra space for family, guests, or a home office. Step outside to enjoy the patio and fenced backyard, ideal for relaxing with a cup of coffee, letting pets play, or hosting a summer barbecue. An attached two-car garage and the peace of mind that comes with newer construction make day-to-day living even easier. Conveniently located in the highly desirable Maize School District, you'll enjoy quick access to shopping, dining, parks, and everything on Wichita's northwest side while still coming home to a quiet neighborhood setting. If you've been searching for a home that's move-in ready, easy to maintain, and in a location you'll appreciate for years to come, this one deserves a spot on your list....
Contact an agent
Home facts
- Year built:2022
- Subdivision & Development:MALLARD & OASIS
- Listing ID #:677117
- Added:48 day(s) ago
- Updated:September 24, 2026 at 03:52 PM
Rooms and interior
- Bedrooms:3
- Total bathrooms:2
- Full bathrooms:2
- Dining Description:Kitchen/Dining Combo
- Kitchen Description:Eating Bar, Granite Counters, Island, Pantry
- Bedroom Description:Granite Counters, Two Sinks
- Basement:Yes
- Living area:1,158 sq. ft.
Heating and cooling
- Cooling:Central Air, Electric
- Heating:Forced Air, Natural Gas
- Central air:Yes
Structure and exterior
- Roof:Composition
- Year built:2022
- Building area:1,158 sq. ft.
- Lot area:0.09 Acres
- Lot Features:City Lot, Standard
- Architectural Style:Ranch
- Construction Materials:Frame w/Less than 50% Mas
- Exterior Features:Sprinkler System
- Levels:One
Schools
- High school:Maize
- Middle school:Maize
- Elementary school:Maize USD266
Utilities
- Sewer:Sewer Available
Finances and disclosures
- Price:$193,000
- Price per sq. ft.:$166.67
- Tax amount:$4,197 (2025)
Features and amenities
- Laundry features:Main Floor, Separate Room
- Amenities:Walk-In Closet(s)
Parking
- Parking description:Attached
- Garage:Yes
- Garage spaces:2
New listings near 12037 W Shadow Lakes
- New
 $236,900Active3 beds 2 baths1,336 sq. ft.
3521 W Arvada Blvd, Maize, KS 67223
BRICKTOWN ICT REALTY - Open Sun, 2 to 4pmNew
 $299,000Active3 beds 3 baths2,840 sq. ft.
820 Surrey, Maize, KS 67101
HIGH POINT REALTY, LLC - New
 $1,250,000Active4 beds 4 baths4,962 sq. ft.
4010 N Fiddlers Cove, Maize, KS 67101
HERITAGE 1ST REALTY - New
 $621,734Active6 beds 3 baths3,670 sq. ft.
4422 N Grey Meadows St, Maize, KS 67101
J RUSSELL REAL ESTATE - Open Sun, 2 to 4pmNew
 $395,000Active-- beds -- baths1,336 sq. ft.
12626-12628 W Northstar, Wichita, KS 67223-0000
RUSSELL REAL RESOURCES LLC  $239,900Pending3 beds 2 baths1,880 sq. ft.
501 S Opal, Maize, KS 67101
REECE NICHOLS SOUTH CENTRAL KANSAS $379,900Pending4 beds 3 baths2,706 sq. ft.
10926 W Cedar Lane, Maize, KS 67101
BRICKTOWN ICT REALTY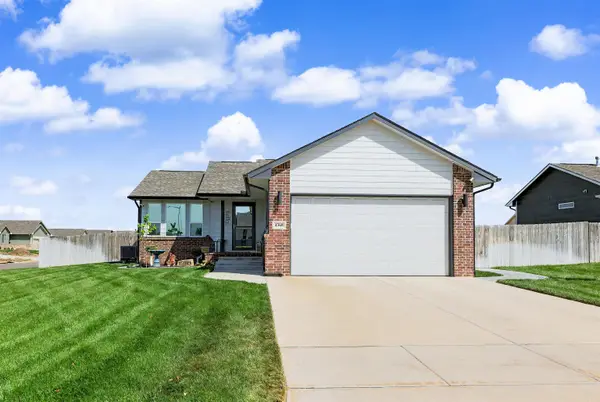 $299,000Active3 beds 2 baths1,653 sq. ft.
4368 N Rutgers Cir., Maize, KS 67101
J RUSSELL REAL ESTATE Pending3 beds 1 baths969 sq. ft.
306 S King, Maize, KS 67101
DREILING REALTY & AUCTION, LLC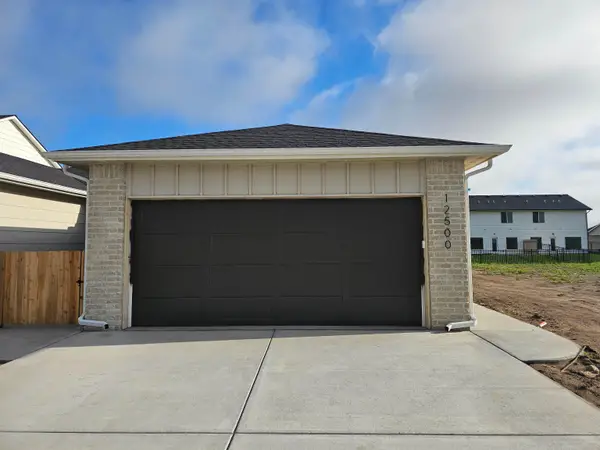 $179,900Active3 beds 2 baths1,255 sq. ft.
12562 W Rosemary St, Maize, KS 67223
BRICKTOWN ICT REALTY


Protect your home and budget from life's surprises with an Assurant Home Warranty, backed by a partner that supports you through every step of homeownership. Explore Plans.
© 2026 Better Homes and Gardens Real Estate LLC. An Anywhere Real Estate company. All rights reserved. Better Homes and Gardens® Real Estate is a registered trademark owned by Meredith Operations Corporation, licensed to Better Homes and Gardens Real Estate LLC and used with permission. Better Homes and Gardens Real Estate LLC fully supports the principles of the Fair Housing Act and the Equal Opportunity Act. Listing information is deemed reliable but is not guaranteed accurate.
Each office is independently owned and operated.
Any services or products provided by third parties are not provided by, affiliated with or related to Better Homes and Gardens Real Estate LLC, or its affiliated companies.