
12043 W Arvada Blvd, Maize, KS 67223
Local realty services provided by:Better Homes and Gardens Real Estate Wostal Realty
12043 W Arvada Blvd,Maize, KS 67223
$244,900
- 3 Beds
- 3 Baths
- 1,648 sq. ft.
- Single family
- Pending
Listed by: kit corby
Office: bricktown ict realty
MLS#:677034
Source:South Central Kansas MLS
Price summary
- Price:$244,900
- Price per sq. ft.:$148.6
About this home
The Cottonwood floor plan offers a thoughtfully designed two-story layout with 3 bedrooms, all conveniently located upstairs, along with 2.5 bathrooms. The upstairs laundry room is ideally situated near the bedrooms, making everyday chores more convenient. The spacious primary suite features a private en-suite bathroom with double sinks, providing both comfort and functionality. Throughout the home, you'll find beautiful Nutmeg cabinetry in the kitchen and bathrooms, complemented by elegant quartz countertops. The modern kitchen is designed for both cooking and entertaining, featuring stainless steel appliances, a center island, and plenty of workspace and storage. Located within the highly desirable Maize School District, this home also offers the added value of low special taxes. Outside, you'll enjoy a fully finished yard with sod, sprinkler system, and professional landscaping included, making it move-in ready from day one. The HOA is $75/month which covers mowing, lawn and sprinkler maintenance....
Contact an agent
Home facts
- Year built:2026
- Subdivision & Development:Arvada
- Listing ID #:677034
- Added:49 day(s) ago
- Updated:September 24, 2026 at 09:00 AM
Rooms and interior
- Bedrooms:3
- Total bathrooms:3
- Full bathrooms:2
- Half bathrooms:1
- Dining Description:Kitchen/Dining Combo
- Kitchen Description:Dishwasher, Disposal, Island, Microwave, Quartz Counters
- Bedroom Description:Quartz Counters, Two Sinks
- Basement:Yes
- Living area:1,648 sq. ft.
Heating and cooling
- Cooling:Central Air, Electric
- Heating:Forced Air, Natural Gas
- Central air:Yes
Structure and exterior
- Roof:Composition
- Year built:2026
- Building area:1,648 sq. ft.
- Lot area:0.12 Acres
- Lot Features:City Lot, Standard
- Architectural Style:Traditional
- Construction Materials:Frame w/Less than 50% Mas
- Exterior Features:Guttering - ALL, Irrigation Well, Sprinkler System
- Levels:Two
Schools
- High school:Maize
- Middle school:Maize
- Elementary school:Maize USD266
Utilities
- Sewer:Sewer Available
Finances and disclosures
- Price:$244,900
- Price per sq. ft.:$148.6
Features and amenities
- Appliances:Dishwasher, Disposal, Microwave
- Laundry features:Separate Room, Upper Level
- Amenities:Walk-In Closet(s)
Parking
- Parking description:Attached, Opener
- Garage:Yes
- Garage spaces:2
New listings near 12043 W Arvada Blvd
- Open Sun, 2 to 4pmNew
 $299,000Active3 beds 3 baths2,840 sq. ft.
820 Surrey, Maize, KS 67101
HIGH POINT REALTY, LLC - New
 $1,250,000Active4 beds 4 baths4,962 sq. ft.
4010 N Fiddlers Cove, Maize, KS 67101
HERITAGE 1ST REALTY - New
 $621,734Active6 beds 3 baths3,670 sq. ft.
4422 N Grey Meadows St, Maize, KS 67101
J RUSSELL REAL ESTATE - Open Sun, 2 to 4pmNew
 $395,000Active-- beds -- baths1,336 sq. ft.
12626-12628 W Northstar, Wichita, KS 67223-0000
RUSSELL REAL RESOURCES LLC  $239,900Pending3 beds 2 baths1,880 sq. ft.
501 S Opal, Maize, KS 67101
REECE NICHOLS SOUTH CENTRAL KANSAS $379,900Pending4 beds 3 baths2,706 sq. ft.
10926 W Cedar Lane, Maize, KS 67101
BRICKTOWN ICT REALTY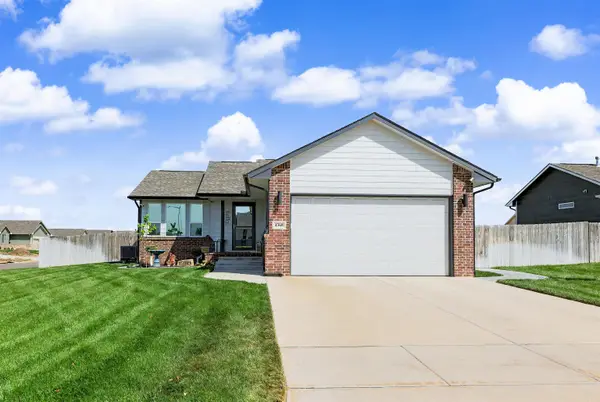 $299,000Active3 beds 2 baths1,653 sq. ft.
4368 N Rutgers Cir., Maize, KS 67101
J RUSSELL REAL ESTATE Pending3 beds 1 baths969 sq. ft.
306 S King, Maize, KS 67101
DREILING REALTY & AUCTION, LLC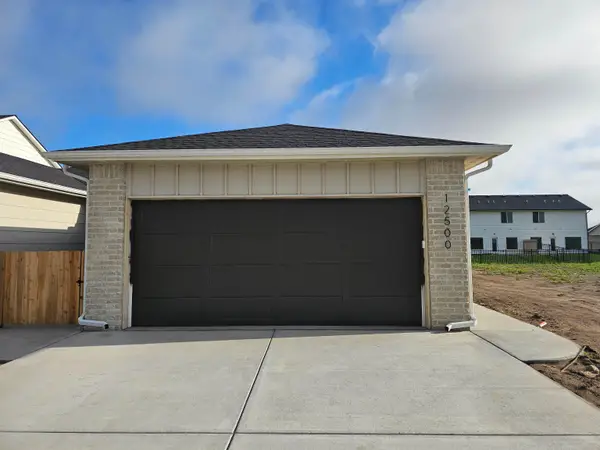 $179,900Active3 beds 2 baths1,255 sq. ft.
12562 W Rosemary St, Maize, KS 67223
BRICKTOWN ICT REALTY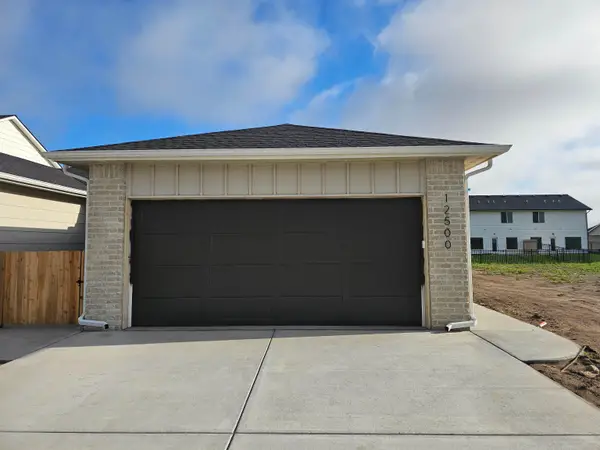 $179,900Pending3 beds 2 baths1,255 sq. ft.
12560 W Rosemary St, Maize, KS 67223
BRICKTOWN ICT REALTY


Protect your home and budget from life's surprises with an Assurant Home Warranty, backed by a partner that supports you through every step of homeownership. Explore Plans.
© 2026 Better Homes and Gardens Real Estate LLC. An Anywhere Real Estate company. All rights reserved. Better Homes and Gardens® Real Estate is a registered trademark owned by Meredith Operations Corporation, licensed to Better Homes and Gardens Real Estate LLC and used with permission. Better Homes and Gardens Real Estate LLC fully supports the principles of the Fair Housing Act and the Equal Opportunity Act. Listing information is deemed reliable but is not guaranteed accurate.
Each office is independently owned and operated.
Any services or products provided by third parties are not provided by, affiliated with or related to Better Homes and Gardens Real Estate LLC, or its affiliated companies.