
12294 W Northstar St, Maize, KS 67223
Local realty services provided by:Better Homes and Gardens Real Estate Wostal Realty
12294 W Northstar St,Maize, KS 67223
$449,800
- - Beds
- - Baths
- 2,712 sq. ft.
- Multi-family
- Active
Listed by: karen hampton
Office: re/max premier
MLS#:680961
Source:South Central Kansas MLS
Price summary
- Price:$449,800
- Price per sq. ft.:$165.86
About this home
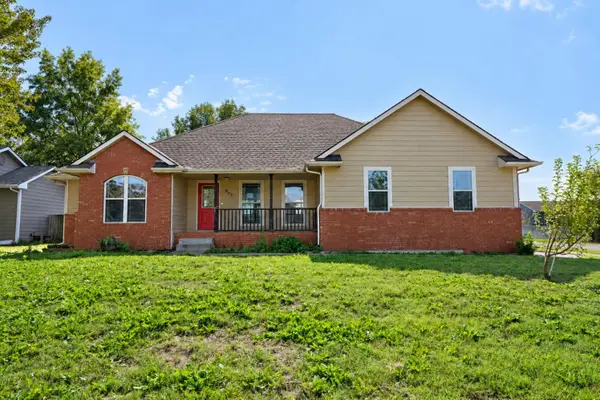
Discover these beautiful new twin homes located just off 119th between 29th and 37th in the Maize School District. Welcome to The Sedgwick — a thoughtfully designed home offering 3 bedrooms, 2 bathrooms, a 2-car garage and 1,356 sq. ft. of comfortable living space with an electric fireplace in the liv.room. Enjoy the charm of a covered front porch and step inside to the living room with vaulted ceilings that flow into an open-concept kitchen. The kitchen features abundant cabinetry, sleek quartz countertops, a walk-in pantry, and stainless steel appliances. The generous 12x14 primary suite boasts vaulted ceilings, a luxurious en-suite bathroom with dual vanities, a walk-in shower, and an oversized walk-in closet. Step out the back door to a 6x8 concrete patio and enjoy your fully fenced, sprinklered backyard—perfect for relaxing or entertaining. The HOA covers lawn mowing, irrigation, trash service, and access to a community dog park and playground—all for a low monthly fee. General and special taxes have not yet been fully assessed; however, special taxes are estimated at a budget-friendly $224/month. All information is deemed reliable but not guaranteed. Photos may be representative of another property but same plan....
Contact an agent
Home facts
- Year built:2026
- Subdivision & Development:Heights at Maize
- Listing ID #:680961
- Added:4 day(s) ago
- Updated:October 28, 2026 at 03:34 PM
Rooms and interior
- Kitchen Description:Dishwasher, Disposal, Microwave, Refrigerator
- Living area:2,712 sq. ft.
Heating and cooling
- Cooling:Electric
- Heating:Central Gas, Forced Air
Structure and exterior
- Roof:Composition
- Year built:2026
- Building area:2,712 sq. ft.
- Architectural Style:Side by Side
- Construction Materials:Frame
Schools
- High school:Maize
- Middle school:Maize
- Elementary school:Maize USD266
Utilities
- Water:Public
- Sewer:Sewer Available
Finances and disclosures
- Price:$449,800
- Price per sq. ft.:$165.86
- Tax amount:$6 (2024)
Features and amenities
- Appliances:Dishwasher, Disposal, Microwave, Refrigerator
Parking
- Total parking spaces:4
- Parking description:Attached
New listings near 12294 W Northstar St
- Open Sun, 2 to 4pmNew
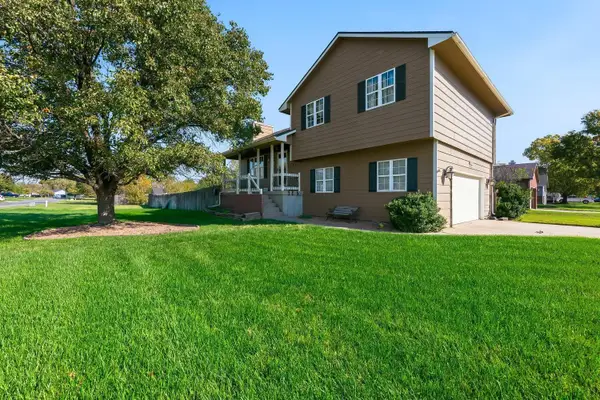 $275,000Active3 beds 3 baths1,507 sq. ft.
904 Stetson Cir, Maize, KS 67101-9693
HERITAGE 1ST REALTY - New
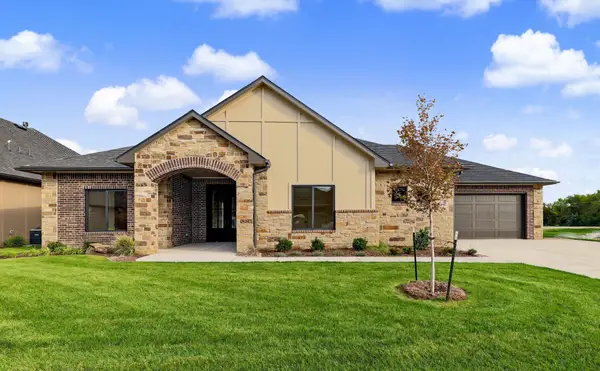 $708,000Active3 beds 2 baths2,256 sq. ft.
4089 N Tyler Ct, Maize, KS 67101
HIGH POINT REALTY, LLC - Open Sat, 1 to 5pmNew
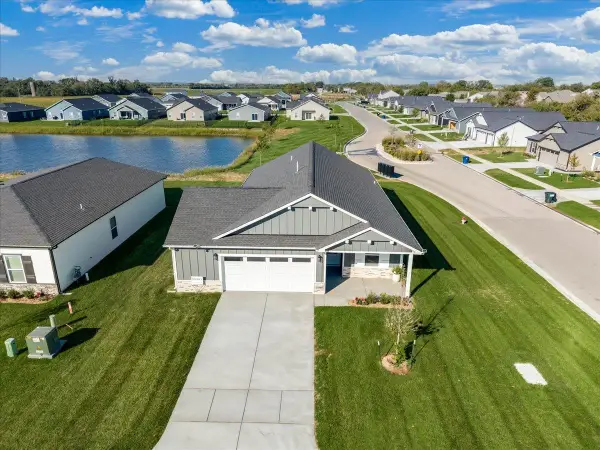 $287,990Active4 beds 2 baths1,608 sq. ft.
11589 W Scarlett Ct, Maize, KS 67101
RE/MAX PREMIER - New
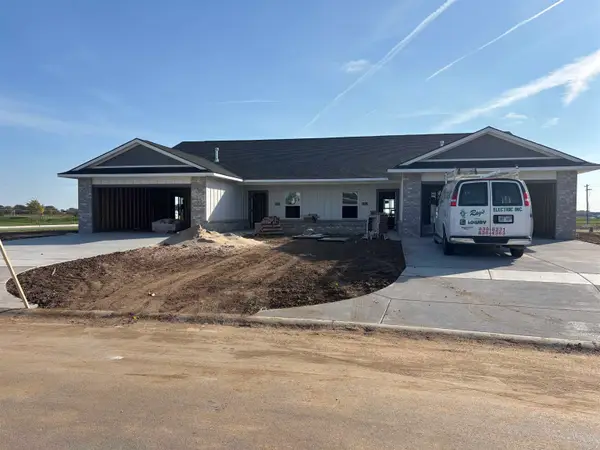 $229,900Active3 beds 2 baths1,411 sq. ft.
3632 N Azalea St, Maize, KS 67223
RE/MAX PREMIER - New
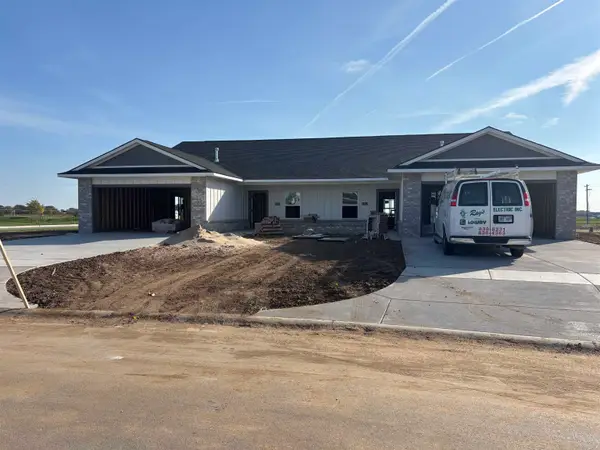
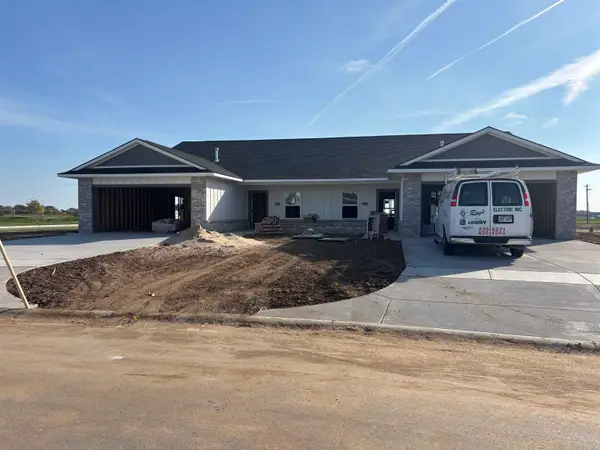 $229,900Active3 beds 2 baths1,411 sq. ft.
3634 N Azalea St, Maize, KS 67223
RE/MAX PREMIER - New
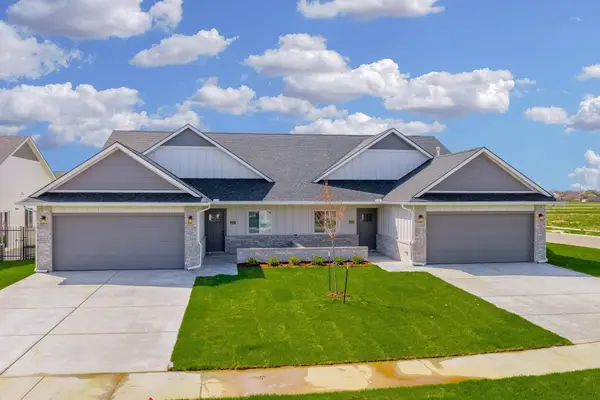
 $459,800Active-- beds -- baths2,822 sq. ft.
3632 N Azalea St, Maize, KS 67223
RE/MAX PREMIER - New
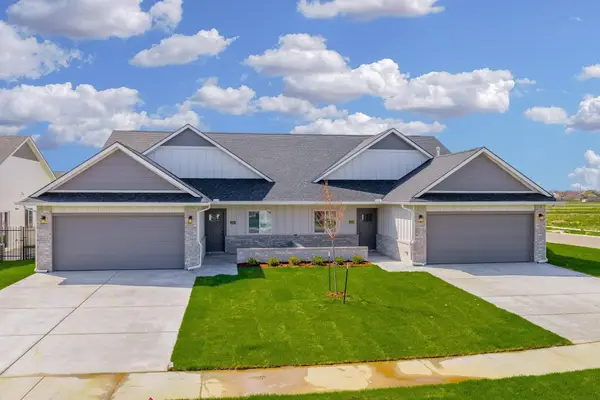
 $224,900Active3 beds 2 baths1,356 sq. ft.
12294 W Northstar St, Maize, KS 67223
RE/MAX PREMIER - New
 $224,900Active3 beds 2 baths1,356 sq. ft.
12296 W Northstar St, Maize, KS 67223
RE/MAX PREMIER - New
 $176,000Active7 beds 3 baths2,647 sq. ft.
907 S James Ct, Maize, KS 67101
FOX REALTY, INC.


Protect your home and budget from life's surprises with an Assurant Home Warranty, backed by a partner that supports you through every step of homeownership. Explore Plans.
© 2026 Better Homes and Gardens Real Estate LLC. An Anywhere Real Estate company. All rights reserved. Better Homes and Gardens® Real Estate is a registered trademark owned by Meredith Operations Corporation, licensed to Better Homes and Gardens Real Estate LLC and used with permission. Better Homes and Gardens Real Estate LLC fully supports the principles of the Fair Housing Act and the Equal Opportunity Act. Listing information is deemed reliable but is not guaranteed accurate.
Each office is independently owned and operated.
Any services or products provided by third parties are not provided by, affiliated with or related to Better Homes and Gardens Real Estate LLC, or its affiliated companies.