
626 S Atherton, Maize, KS 67101
Local realty services provided by:Better Homes and Gardens Real Estate Wostal Realty
626 S Atherton,Maize, KS 67101
$285,000
- 3 Beds
- 2 Baths
- 1,878 sq. ft.
- Single family
- Active
Upcoming open houses
- Tue, Sep 2904:00 pm - 06:00 pm
Listed by: angela slaughter
Office: keller williams hometown partners
MLS#:679695
Source:South Central Kansas MLS
Price summary
- Price:$285,000
- Price per sq. ft.:$151.76
About this home
Welcome home to 626 S Atherton! This updated 3 bedroom, 2 bathroom home offers a great mix of original character and fresh updates. Inside, you’ll find refinished original hardwood floors, new carpet, fresh paint and modern trim, along with custom black windows installed in 2024. The kitchen has been refreshed with painted cabinetry and a new subway tile backsplash, plus a large separate pantry for extra storage. Downstairs, the full finished basement offers a spacious family room with a bar and a bonus room with its own attached bathroom. Outside, you’ll find a detached two car garage and an oversized storage shed, giving you plenty of room for storage, hobbies and more. Even better, you’re within walking distance of Maize schools, the Maize Amphitheater, MOXI Junction coffee shop and Foxi’s ice cream shop.
Contact an agent
Home facts
- Year built:1955
- Subdivision & Development:TROTTER
- Listing ID #:679695
- Added:2 day(s) ago
- Updated:September 28, 2026 at 06:11 PM
Rooms and interior
- Bedrooms:3
- Total bathrooms:2
- Full bathrooms:2
- Dining Description:Kitchen/Dining Combo
- Kitchen Description:Disposal, Pantry
- Bedroom Description:Master Bedroom on Main Level
- Basement:Yes
- Basement Description:Partially Finished
- Living area:1,878 sq. ft.
Heating and cooling
- Cooling:Central Air, Electric
- Heating:Forced Air, Natural Gas
- Central air:Yes
Structure and exterior
- Roof:Composition
- Year built:1955
- Building area:1,878 sq. ft.
- Lot area:0.22 Acres
- Lot Features:City Lot, Standard
- Architectural Style:Ranch
- Construction Materials:Frame
- Exterior Features:Irrigation Well
- Foundation Description:Day Light, Full
- Levels:One
Schools
- High school:Maize
- Middle school:Maize
- Elementary school:Maize USD266
Utilities
- Sewer:Sewer Available
Finances and disclosures
- Price:$285,000
- Price per sq. ft.:$151.76
- Tax amount:$2,806 (2025)
Features and amenities
- Appliances:Disposal
- Laundry features:In Basement
Parking
- Parking description:Detached
- Garage:Yes
- Garage spaces:2
New listings near 626 S Atherton
- Open Sat, 1 to 5pmNew
 $242,000Active4 beds 2 baths1,340 sq. ft.
5165 N Sweetwater Road, Maize, KS 67101
J RUSSELL REAL ESTATE - New
 $299,900Active4 beds 3 baths1,931 sq. ft.
12004 W Arvada Blvd, Maize, KS 67223
BRICKTOWN ICT REALTY - New
 $236,900Active3 beds 2 baths1,336 sq. ft.
3521 N Azalea St, Maize, KS 67223
BRICKTOWN ICT REALTY - New
 $229,900Active3 beds 2 baths1,226 sq. ft.
3529 N Azalea St, Maize, KS 67223
BRICKTOWN ICT REALTY - New
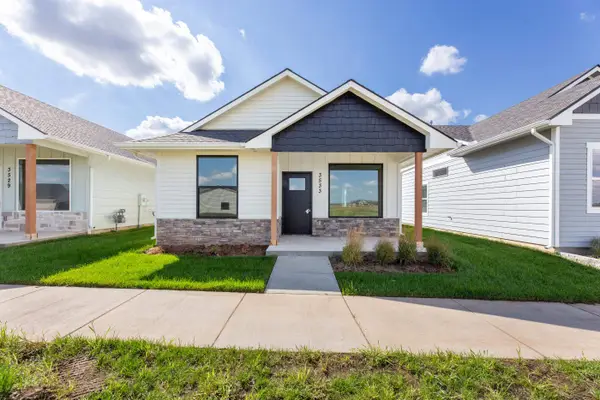 $229,900Active3 beds 2 baths1,226 sq. ft.
3533 N Azalea St, Maize, KS 67223
BRICKTOWN ICT REALTY  $299,000Pending3 beds 3 baths2,840 sq. ft.
820 Surrey, Maize, KS 67101
HIGH POINT REALTY, LLC- New
 $1,250,000Active4 beds 4 baths4,962 sq. ft.
4010 N Fiddlers Cove, Maize, KS 67101
HERITAGE 1ST REALTY  $621,734Active6 beds 3 baths3,670 sq. ft.
4422 N Grey Meadows St, Maize, KS 67101
J RUSSELL REAL ESTATE- Open Sun, 2 to 4pm
 $395,000Active-- beds -- baths1,336 sq. ft.
12626-12628 W Northstar, Wichita, KS 67223-0000
RUSSELL REAL RESOURCES LLC


Protect your home and budget from life's surprises with an Assurant Home Warranty, backed by a partner that supports you through every step of homeownership. Explore Plans.
© 2026 Better Homes and Gardens Real Estate LLC. An Anywhere Real Estate company. All rights reserved. Better Homes and Gardens® Real Estate is a registered trademark owned by Meredith Operations Corporation, licensed to Better Homes and Gardens Real Estate LLC and used with permission. Better Homes and Gardens Real Estate LLC fully supports the principles of the Fair Housing Act and the Equal Opportunity Act. Listing information is deemed reliable but is not guaranteed accurate.
Each office is independently owned and operated.
Any services or products provided by third parties are not provided by, affiliated with or related to Better Homes and Gardens Real Estate LLC, or its affiliated companies.