
8263 W Mossy Stone, Maize, KS 67101
Local realty services provided by:Better Homes and Gardens Real Estate Wostal Realty
8263 W Mossy Stone,Maize, KS 67101
$674,995
- 5 Beds
- 4 Baths
- 3,306 sq. ft.
- Single family
- Active
Office: re/max premier
MLS#:659696
Source:South Central Kansas MLS
Price summary
- Price:$674,995
- Price per sq. ft.:$204.17
About this home
Welcome to The Verano plan. The ever-popular modern design featuring three bedrooms, two and half bathrooms on the main level, and a three-car garage situated on a tree-lined backyard. Great room with vaulted ceiling, brick fireplace, and built ins. Ship lap details throughout the home. Elegant gourmet kitchen with range, wall oven, built in microwave, dishwasher, and stainless-steel range hood. Quartz counters with waterfall details, under counter lighting, and roll out trash can at kitchen island. The kitchen also features a huge walk-in pantry with glass door. The primary suite features an enormous walk-in tile shower with wall-to-wall bench and separate shower heads. A freestanding soaker tub completes the luxurious design. Custom built cabinetry throughout. The home also features a jack and jill bath for the secondary bedrooms. Full finished basement with rec/family room, bar with built-in full-size refrigerator space, custom fireplace and entertainment center, two more bedrooms and another bath round out the basement. The massive floor to ceiling windows overlooks the backyard which features a covered patio with privacy wall and mature trees....
Contact an agent
Home facts
- Year built:2025
- Subdivision & Development:THE COVES
- Listing ID #:659696
- Added:419 day(s) ago
- Updated:September 28, 2026 at 03:33 PM
Rooms and interior
- Bedrooms:5
- Total bathrooms:4
- Full bathrooms:3
- Half bathrooms:1
- Dining Description:Formal
- Kitchen Description:Dishwasher, Disposal, Microwave
- Basement:Yes
- Basement Description:Finished
- Living area:3,306 sq. ft.
Heating and cooling
- Cooling:Central Air, Electric
- Heating:Forced Air, Natural Gas
- Central air:Yes
Structure and exterior
- Roof:Composition
- Year built:2025
- Building area:3,306 sq. ft.
- Lot area:0.32 Acres
- Lot Features:City Lot, Standard
- Architectural Style:Ranch
- Construction Materials:Frame w/Less than 50% Mas
- Foundation Description:View Out, Walk Out Below Grade
- Levels:One
Schools
- High school:Maize South
- Middle school:Maize South
- Elementary school:Maize USD266
Utilities
- Sewer:Sewer Available
Finances and disclosures
- Price:$674,995
- Price per sq. ft.:$204.17
- Tax amount:$10,144 (2025)
Features and amenities
- Appliances:Dishwasher, Disposal, Microwave
- Laundry features:Separate Room
Parking
- Parking description:Oversized
- Garage:Yes
- Garage spaces:3
New listings near 8263 W Mossy Stone
- Open Sat, 1 to 5pmNew
 $242,000Active4 beds 2 baths1,340 sq. ft.
5165 N Sweetwater Road, Maize, KS 67101
J RUSSELL REAL ESTATE - New
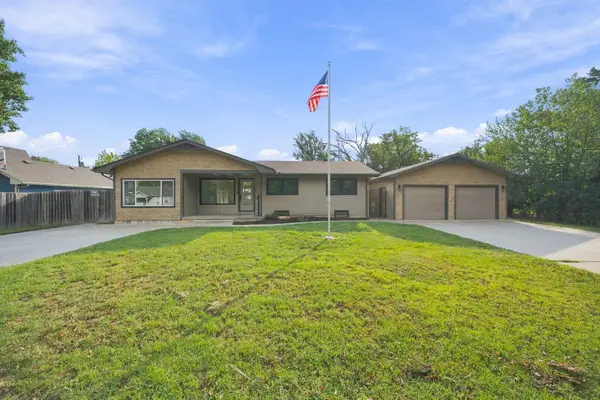 $285,000Active3 beds 2 baths1,878 sq. ft.
626 S Atherton, Maize, KS 67101
KELLER WILLIAMS HOMETOWN PARTNERS - New
 $299,900Active4 beds 3 baths1,931 sq. ft.
12004 W Arvada Blvd, Maize, KS 67223
BRICKTOWN ICT REALTY - New
 $236,900Active3 beds 2 baths1,336 sq. ft.
3521 N Azalea St, Maize, KS 67223
BRICKTOWN ICT REALTY - New
 $229,900Active3 beds 2 baths1,226 sq. ft.
3529 N Azalea St, Maize, KS 67223
BRICKTOWN ICT REALTY - New
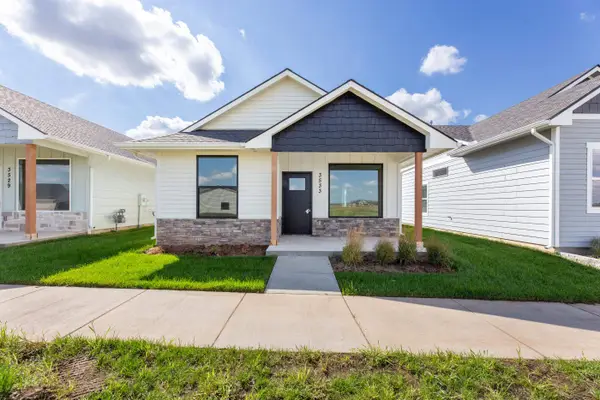 $229,900Active3 beds 2 baths1,226 sq. ft.
3533 N Azalea St, Maize, KS 67223
BRICKTOWN ICT REALTY  $299,000Pending3 beds 3 baths2,840 sq. ft.
820 Surrey, Maize, KS 67101
HIGH POINT REALTY, LLC- New
 $1,250,000Active4 beds 4 baths4,962 sq. ft.
4010 N Fiddlers Cove, Maize, KS 67101
HERITAGE 1ST REALTY  $621,734Active6 beds 3 baths3,670 sq. ft.
4422 N Grey Meadows St, Maize, KS 67101
J RUSSELL REAL ESTATE $395,000Active-- beds -- baths1,336 sq. ft.
12626-12628 W Northstar, Wichita, KS 67223-0000
RUSSELL REAL RESOURCES LLC


Protect your home and budget from life's surprises with an Assurant Home Warranty, backed by a partner that supports you through every step of homeownership. Explore Plans.
© 2026 Better Homes and Gardens Real Estate LLC. An Anywhere Real Estate company. All rights reserved. Better Homes and Gardens® Real Estate is a registered trademark owned by Meredith Operations Corporation, licensed to Better Homes and Gardens Real Estate LLC and used with permission. Better Homes and Gardens Real Estate LLC fully supports the principles of the Fair Housing Act and the Equal Opportunity Act. Listing information is deemed reliable but is not guaranteed accurate.
Each office is independently owned and operated.
Any services or products provided by third parties are not provided by, affiliated with or related to Better Homes and Gardens Real Estate LLC, or its affiliated companies.