
8412 W Pebble St, Maize, KS 67101
Local realty services provided by:Better Homes and Gardens Real Estate Wostal Realty
8412 W Pebble St,Maize, KS 67101
$467,182
- 3 Beds
- 2 Baths
- 1,600 sq. ft.
- Single family
- Active
Listed by: julie schmidt
Office: re/max premier
MLS#:676746
Source:South Central Kansas MLS
Price summary
- Price:$467,182
- Price per sq. ft.:$291.99
About this home
Chapman Custom Homes brings an extreme- modern cohesive design to the Coves. This model has a unique open floor plan with floor to celling accent walls of stone in the dining and living areas. The elements are warm and natural with stain wood tones that brings function and creativity. As you enter the home, feel greeted with a nice sized living space that offers a large fireplace with a full wall of stone surround and modern lighted shelving. The living also offers a tray ceiling, an over sized modern fan, and extreme natural light through the French 4 Payne sliding door to the deck. The Living room opens to this amazing kitchen, offering 3 large working spaces of Quartz counter tops. A large waterfall eat-in island rests in the center of the kitchen, housing the microwave and sink. There is also another full wall of cabinetry with functioning lower drawers creating the perfect storage and functioning work space. It is seriously a chefs dream. The kitchen also offers an electric cook top and range, custom hood vent, and a separate walk in pantry. The storage the kitchen offers is amazing. The kitchen opens to the dining room offering another accent wall of stone extending from floor to ceiling, a very large accent window also extending floor to ceiling, and the stair case to the basement is situated to the back. The dining room offers space for a large dining room table and other furniture pieces. This space is exquisite . The pantry offers French -barn doors, and amazing storage from everything to bulky appliances to small cubbies for spices. There is a nice drop zone by the back entry garage door, along with the coat closet and laundry room. The master bedroom is like stepping into Oasis, with a detailed focal wall, and the room feels spacious enough for furniture pieces. The master bath offers a separate wall tiled shower with seating bench and its enclosed with a tempered glass surround. The master also offers a free standing soaker tub, separate vanities, and a large spacious walk-in closet with seasonal bars. The tiles are natural and calm and becomes the perfect space to relax and indulge from a hard days work. The home offers LVP throughout the Kitchen, Living, Laundry spaces. There are two other nice sized bedrooms on the main floor and one offers a walk-in closet. There is also a tiled guest bath on the main level. This home also backs to a beautiful tree line for privacy with an east facing back yard. Don't miss the opportunity to see this home. The home is still under construction and the photographs are renderings from a current home completed with the same floor plan...
Contact an agent
Home facts
- Year built:2026
- Subdivision & Development:THE COVES
- Listing ID #:676746
- Added:55 day(s) ago
- Updated:September 24, 2026 at 03:52 PM
Rooms and interior
- Bedrooms:3
- Total bathrooms:2
- Full bathrooms:2
- Dining Description:Eating Bar, Kitchen/Dining Combo
- Kitchen Description:Dishwasher, Disposal, Eating Bar, Island, Microwave, Pantry, Quartz Counters
- Bedroom Description:Master Bedroom on Main Level, Quartz Counters, Two Sinks
- Basement:Yes
- Basement Description:Unfinished
- Living area:1,600 sq. ft.
Heating and cooling
- Cooling:Central Air, Electric
- Heating:Forced Air, Natural Gas
- Central air:Yes
Structure and exterior
- Roof:Composition
- Year built:2026
- Building area:1,600 sq. ft.
- Lot area:0.28 Acres
- Lot Features:City Lot, Standard
- Architectural Style:Ranch, Traditional
- Construction Materials:Frame w/Less than 50% Mas
- Exterior Features:Guttering - ALL, Irrigation Pump, Irrigation Well, Sprinkler System
- Foundation Description:Full, View Out
- Levels:One
Schools
- High school:Maize
- Middle school:Maize
- Elementary school:Maize USD266
Utilities
- Sewer:Sewer Available
Finances and disclosures
- Price:$467,182
- Price per sq. ft.:$291.99
- Tax amount:$7,115 (2025)
Features and amenities
- Appliances:Dishwasher, Disposal, Microwave
- Laundry features:Main Floor, Separate Room
- Amenities:Ceiling Fan(s), Walk-In Closet(s)
Parking
- Parking description:Attached
- Garage:Yes
- Garage spaces:3
New listings near 8412 W Pebble St
- Open Sun, 2 to 4pmNew
 $299,000Active3 beds 3 baths2,840 sq. ft.
820 Surrey, Maize, KS 67101
HIGH POINT REALTY, LLC - New
 $1,250,000Active4 beds 4 baths4,962 sq. ft.
4010 N Fiddlers Cove, Maize, KS 67101
HERITAGE 1ST REALTY - New
 $621,734Active6 beds 3 baths3,670 sq. ft.
4422 N Grey Meadows St, Maize, KS 67101
J RUSSELL REAL ESTATE - Open Sun, 2 to 4pmNew
 $395,000Active-- beds -- baths1,336 sq. ft.
12626-12628 W Northstar, Wichita, KS 67223-0000
RUSSELL REAL RESOURCES LLC  $239,900Pending3 beds 2 baths1,880 sq. ft.
501 S Opal, Maize, KS 67101
REECE NICHOLS SOUTH CENTRAL KANSAS $379,900Pending4 beds 3 baths2,706 sq. ft.
10926 W Cedar Lane, Maize, KS 67101
BRICKTOWN ICT REALTY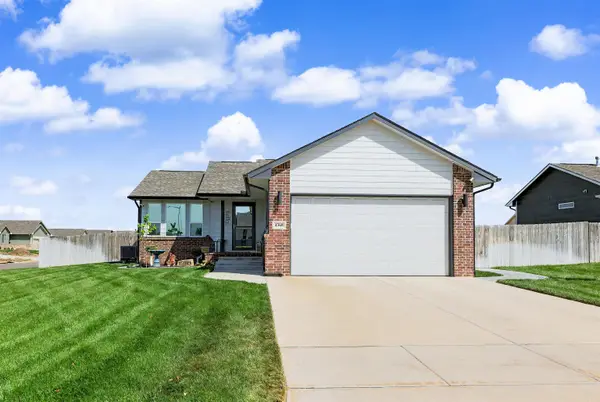 $299,000Active3 beds 2 baths1,653 sq. ft.
4368 N Rutgers Cir., Maize, KS 67101
J RUSSELL REAL ESTATE Pending3 beds 1 baths969 sq. ft.
306 S King, Maize, KS 67101
DREILING REALTY & AUCTION, LLC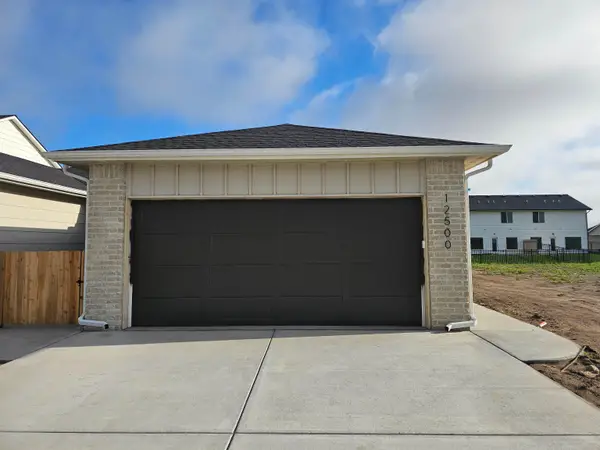 $179,900Active3 beds 2 baths1,255 sq. ft.
12562 W Rosemary St, Maize, KS 67223
BRICKTOWN ICT REALTY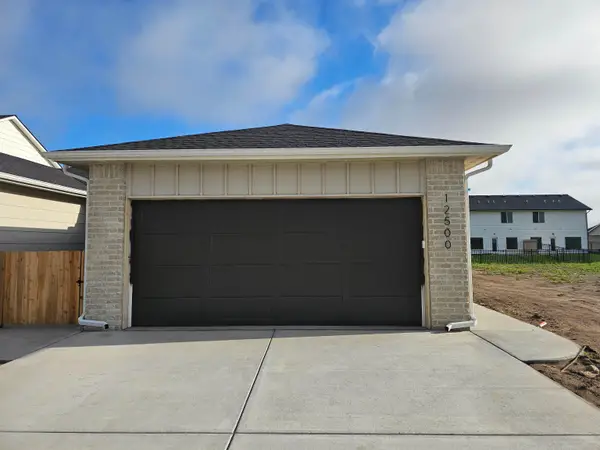 $179,900Pending3 beds 2 baths1,255 sq. ft.
12560 W Rosemary St, Maize, KS 67223
BRICKTOWN ICT REALTY


Protect your home and budget from life's surprises with an Assurant Home Warranty, backed by a partner that supports you through every step of homeownership. Explore Plans.
© 2026 Better Homes and Gardens Real Estate LLC. An Anywhere Real Estate company. All rights reserved. Better Homes and Gardens® Real Estate is a registered trademark owned by Meredith Operations Corporation, licensed to Better Homes and Gardens Real Estate LLC and used with permission. Better Homes and Gardens Real Estate LLC fully supports the principles of the Fair Housing Act and the Equal Opportunity Act. Listing information is deemed reliable but is not guaranteed accurate.
Each office is independently owned and operated.
Any services or products provided by third parties are not provided by, affiliated with or related to Better Homes and Gardens Real Estate LLC, or its affiliated companies.