
14571 SW K-4 Hwy, Maple Hill, KS 66507-8565
Local realty services provided by:Better Homes and Gardens Real Estate Wostal Realty
14571 SW K-4 Hwy,Maple Hill, KS 66507-8565
- 4 Beds
- 2 Baths
- - sq. ft.
- Single family
- Sold
Listed by: rick nesbitt
Office: berkshire hathaway first
MLS#:245707
Source:KS_TAAR
Sorry, we are unable to map this address
Price summary
- Price:
About this home
Escape to the perfect blend of country living and modern convenience with this exceptional property on 18.70 acres! Located just 5.3 miles west of Dover on a paved road and only 20 minutes from Topeka, this property offers the peaceful setting you've been searching for without sacrificing accessibility. The home features 4 bedrooms, 2 full bathrooms, a spacious kitchen with newer appliances, a formal dining room, and an attached single-car garage. Recent improvements, including a beautifully remodeled bathroom, freshly painted interior, and a newer water heater, make this home move-in ready. Outside, the possibilities are endless. A 30' x 50' heated shop is the ultimate gathering place, complete with its own entertainment area that's perfect for watching football games, hosting family and friends, or tackling projects year-round. An additional outbuilding provides ample space for extra vehicles, farm equipment, recreational toys, or protected storage. Enjoy the outdoors from the expansive deck overlooking the fenced backyard, where you'll also find a charming playhouse that can double as a garden shed. Whether you dream of raising animals, gardening, woodworking, enjoying ATVs, or simply having room to spread out and appreciate the outdoors, this property offers the space and versatility to make it happen. It's an ideal setting for a hobby farm, outdoor enthusiasts, or anyone looking to embrace a quieter pace of life without giving up the convenience of being just minutes from town. With a durable 30-year architectural roof, generous outdoor amenities, and nearly 19 acres to explore, this is a rare opportunity to enjoy country living at its finest. Schedule your private showing today and discover everything this remarkable property has to offer!...
Contact an agent
Home facts
- Year built:1940
- Subdivision & Development:Not Subdivided
- Listing ID #:245707
- Added:62 day(s) ago
- Updated:September 24, 2026 at 08:25 AM
Rooms and interior
- Bedrooms:4
- Total bathrooms:2
- Full bathrooms:2
- Dining Description:Eat-In-Kitchen, Formal
- Bathrooms Description:1st Floor Full Bath
- Kitchen Description:Dishwasher, Disposal, Electric Range, Microwave, Refrigerator
- Basement:Yes
- Basement Description:Concrete, Partial, Unfinished
Heating and cooling
- Heating:More than One
- Central air:Yes
Structure and exterior
- Roof:Architectural Style
- Year built:1940
- Construction Materials:Frame
Schools
- High school:Mission Valley High School/USD 330
- Middle school:Mission Valley Middle School/USD 330
- Elementary school:Mission Valley Elementary School/USD 330
Utilities
- Sewer:Septic Tank
Finances and disclosures
- Price:
- Tax amount:$3,948
Features and amenities
- Appliances:Dishwasher, Disposal, Refrigerator
- Laundry features:In Basement
- Amenities:Sheetrock
Parking
- Parking description:Attached, Detached
- Garage:Yes
- Garage spaces:1
New listings near 14571 SW K-4 Hwy
- New
 $1,115,000Active193.84 Acres
27956 Keene-eskridge Rd, Maple Hill, KS 66507
MLS# 246719Listed by: KW ONE LEGACY PARTNERS, LLC - New
 $910,225Active158.3 Acres
00000 Keene-eskridge Rd, Maple Hill, KS 66507
MLS# 246650Listed by: KW ONE LEGACY PARTNERS, LLC 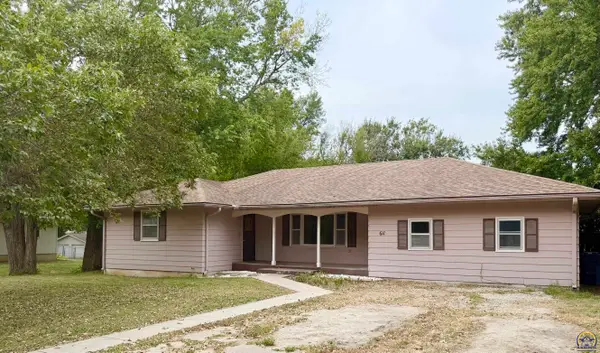 $225,000Active3 beds 2 baths1,758 sq. ft.
611 Main St, Maple Hill, KS 66507
MLS# 246484Listed by: BERKSHIRE HATHAWAY FIRST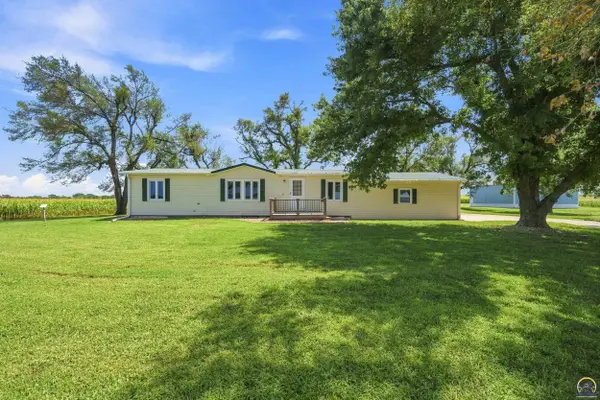 $349,000Pending3 beds 2 baths1,296 sq. ft.
18306 Cottonwood Rd, Maple Hill, KS 66507
MLS# 246095Listed by: CROSSROADS REAL ESTATE AND AUCTION, LLC $323,000Active3 beds 2 baths1,350 sq. ft.
130 Sunset Ln, Maple Hill, KS 66507
MLS# 245942Listed by: FOUNDATION REALTY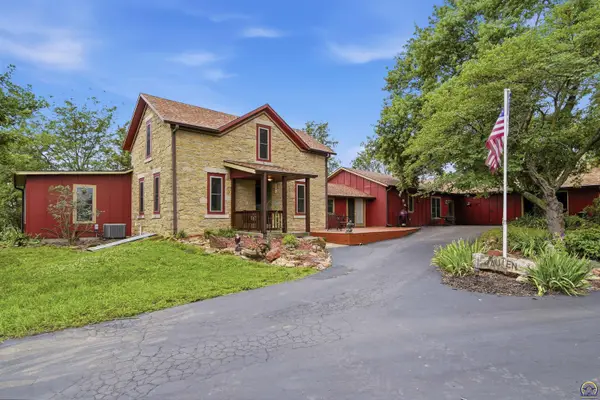 $645,000Active3 beds 3 baths2,932 sq. ft.
26906 Gladden Rd, Maple Hill, KS 66507
MLS# 245243Listed by: COLDWELL BANKER AMERICAN HOME


Protect your home and budget from life's surprises with an Assurant Home Warranty, backed by a partner that supports you through every step of homeownership. Explore Plans.
© 2026 Better Homes and Gardens Real Estate LLC. An Anywhere Real Estate company. All rights reserved. Better Homes and Gardens® Real Estate is a registered trademark owned by Meredith Operations Corporation, licensed to Better Homes and Gardens Real Estate LLC and used with permission. Better Homes and Gardens Real Estate LLC fully supports the principles of the Fair Housing Act and the Equal Opportunity Act. Listing information is deemed reliable but is not guaranteed accurate.
Each office is independently owned and operated.
Any services or products provided by third parties are not provided by, affiliated with or related to Better Homes and Gardens Real Estate LLC, or its affiliated companies.