
83 Ash Drive, Mapleton, KS 66754
Local realty services provided by:Better Homes and Gardens Real Estate Kansas City Homes
83 Ash Drive,Mapleton, KS 66754
$195,000
- 3 Beds
- 2 Baths
- 1,680 sq. ft.
- Single family
- Active
Listed by: diann tucker
Office: stewart realty company
MLS#:2621543
Source:MOKS_HL
Price summary
- Price:$195,000
- Price per sq. ft.:$116.07
- Monthly HOA dues:$20.42
About this home
Innovative design for single family or duplex living on Hidden Valley Lake. You could even Airbnb!! Whether you are looking for a vacation retreat, an investment opportunity, or a quiet rural setting, you can find it here. Main level has 2 BR, spacious living area, custom kitchen with large pantry, bath with laundry area. Interior door with locking ability leads to upper level area with approx. 24x25 efficiency living. Upper level has inside entry plus a separate outside entrance for privacy of guests or use as duplex. Open area with kitchen/dining, living and bedroom areas, and full bath. Great views of Hidden Valley Lake. You will have privileges at both Hidden Valley and Sugar Valley Lakes including fishing, boating, golf course, community building, boat docks, swimming and more. Annual lake membership fees for this property currently $245. per year. Just over an hour south of KC area.
Contact an agent
Home facts
- Year built:2006
- Subdivision & Development:None
- Listing ID #:2621543
- Added:140 day(s) ago
- Updated:October 09, 2026 at 02:26 PM
Rooms and interior
- Bedrooms:3
- Total bathrooms:2
- Full bathrooms:2
- Rooms Total:10
- Kitchen Description:Microwave
- Basement Description:Slab
- Living area:1,680 sq. ft.
Heating and cooling
- Cooling:Electric, Window Unit(s)
- Heating:Natural Gas, Propane Gas
Structure and exterior
- Roof:Metal
- Year built:2006
- Building area:1,680 sq. ft.
- Lot area:0.57 Acres
- Architectural Style:1.5 Stories
- Construction Materials:Frame, Metal Siding
- Foundation Description:Slab
Utilities
- Water:Rural
Finances and disclosures
- Price:$195,000
- Price per sq. ft.:$116.07
Features and amenities
- Appliances:Gas Range, Microwave
- Amenities:Ceiling Fan(s), Clubhouse, Custom Cabinets, Golf Course
Parking
- Parking description:Attached
- Garage:Yes
- Garage spaces:1
 HeartlandMLS©2026. Information Deemed Reliable But Not Guaranteed. This information is being provided by the HeartlandMLS. The listings presented here may or may not be listed by the Broker/Agent operating this website. This information is intended for the personal use of consumers and may not be used for any purpose other than to identify prospective properties consumers may be interested in purchasing. Data <Last Updated October 9, 2026
New listings near 83 Ash Drive
 $399,500Pending-- beds -- baths
1124 Xavier Road, Mapleton, KS 66754
MLS# 2641477Listed by: SIGNATURE REALTY, LLC $9,900Active0.5 Acres
39 King Drive, Mapleton, KS 66754
MLS# 2638834Listed by: SIGNATURE REALTY, LLC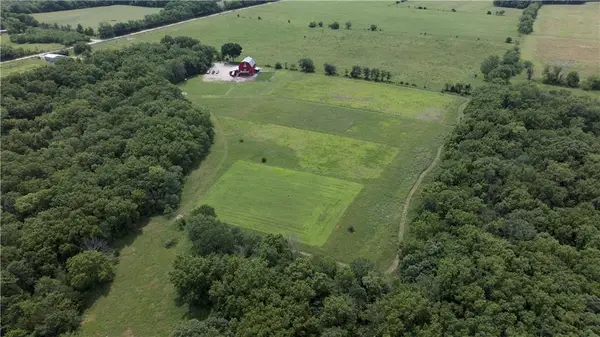 $962,000Active4 beds 3 baths4,220 sq. ft.
2354 65th Street, Mapleton, KS 66754
MLS# 2638488Listed by: SIMPSON LAND COMPANY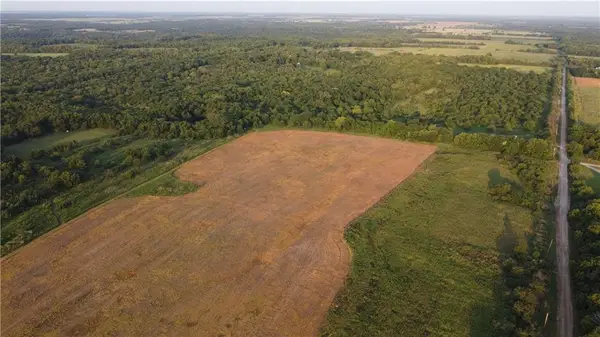 $440,000Active-- beds -- baths
000 Willow Road, Mapleton, KS 66754
MLS# 2637608Listed by: MIDWEST LAND GROUP $688,000Active-- beds -- baths
00000 Zinc Road, Mapleton, KS 66754
MLS# 2627854Listed by: SIGNATURE REALTY, LLC $198,000Active1 beds 1 baths312 sq. ft.
24-28 Hackberry Road, Mapleton, KS 66754
MLS# 2625672Listed by: CROWN REALTY $424,900Active3 beds 2 baths1,500 sq. ft.
16 S Lakeview Road, Mapleton, KS 66754
MLS# 2614761Listed by: KELLER WILLIAMS REALTY PARTNERS INC. $150,000Pending3 beds 1 baths600 sq. ft.
61 N Lakeview Road, Mapleton, KS 66754
MLS# 2612320Listed by: CROWN REALTY $12,500Active0 Acres
19 Westshore Drive, Mapleton, KS 66754
MLS# 2452899Listed by: FRONT DOOR REAL ESTATE, INC.


Protect your home and budget from life's surprises with an Assurant Home Warranty, backed by a partner that supports you through every step of homeownership. Explore Plans.
© 2026 Better Homes and Gardens Real Estate LLC. An Anywhere Real Estate company. All rights reserved. Better Homes and Gardens® Real Estate is a registered trademark owned by Meredith Operations Corporation, licensed to Better Homes and Gardens Real Estate LLC and used with permission. Better Homes and Gardens Real Estate LLC fully supports the principles of the Fair Housing Act and the Equal Opportunity Act. Listing information is deemed reliable but is not guaranteed accurate.
Each office is independently owned and operated.
Any services or products provided by third parties are not provided by, affiliated with or related to Better Homes and Gardens Real Estate LLC, or its affiliated companies.