
2486 180th, Marion, KS 66861
Local realty services provided by:Better Homes and Gardens Real Estate Wostal Realty
2486 180th,Marion, KS 66861
$699,000
- 4 Beds
- 2 Baths
- 2,700 sq. ft.
- Single family
- Active
Listed by: kaleigh key
Office: exp realty, llc.
MLS#:673536
Source:South Central Kansas MLS
Price summary
- Price:$699,000
- Price per sq. ft.:$258.89
About this home
Custom Built Home...Sold with furniture...almost 3,000 sq. ft. with 7 car attached garage. Nestled on over 20 acres of prime hunting creek bottom land in the flint hills....45min-1hr to Emporia, Wichita, McPherson, Salina, Manhattan.....5 min from Marion....20 min from Hillsboro.... THIS CUSTOM STICK BUILT HOME FEATURES: ON THE EXTERIOR: Nature views out every window of the home.... Upgraded Concrete Composite Siding (Board and Batten) on home and low maintenance metal siding on Garage... 52' wide Timber Frame Covered Front Patio with Limestone front steps....Firepit, Back Patio with electric and water set up for Outdoor Kitchen----perfect for entertaining. Fully Landscaped with newly planted grass..... ON THE INTERIOR: Open Floor Plan and tons of windows allowing natural light to flood through every space in the home...... 4 BEDROOMS ALL WITH WALK IN CLOSETS: MASTER (APPROX 15'X13'), BEDROOM 2 (APPROX 15'X13'), BEDROOM 3 (APPROX 15'X13'), BEDROOM 4 (APPROX 12'X13') INTERIOR UPGRADES: Large Vaulted Ceilings throughout.....8 foot tall solid Alder doors....6 foot tall windows throughout the entire home.....Zero entry from Garage to home and zero entry Master Shower....Upgraded Full Overlay Maple Cabinets...FORNO Designer Appliances....Custom Venetian Plaster Range Hood with Commercial Grade Blower....Custom White Concrete Countertops....9 foot wrap around island perfect for gatherings....Travertine Stone Sink.....Pivot Hinge Glass Corner Pantry.......French Doors.....Full Stone Walls, sourced from the flint hills and hand washed and hand set....Stackable Washer and Dryer.....8 Foot tall Antique Cabinets in Laundry with shoe storage......Double Vanities in Hall Bath.....Jetted Shower Panels in al showers....Master bath has large 4'x9' walk in shower with second shower head/sprayer combo and jetted shower panel....with hot water re-circulation pump......walk-through Master Closet....Windows positioned in Master Bedroom to see the stars from bed at night....Living Room designed to have multiple furniture layouts (two seating areas expanding around cozy wood buring firplace and Christmas tree during the Holidays, or smaller cozy seating set up with larger open entry. GARAGE FEATURES: 7 CAR 40' X 60' SHOP (WITH 15' X 32' LIVING AREA REMOVED) 14' CEILINGS, 12'X12' AND 12'X18' INSULATED/ ALUMINUM FRAMED GARAGE DOORS.....FULLY INSULATED AND DRYWALLED....Garage Loft for xtra storage....Indoor Kennel.....220V in Garage....Stainless Sink and Countertop.....Built in shelving and workbenches.....ABOVE GROUND CONCRETE STORM SHELTER..... OUTDOOR RECREATION: Great Hunting Property or Cattle Grazing Land (FULLY FENCED ON WEST AND NORTH PROPERTY LINES- PARTIAL FENCING ON EAST AND SOUTH PROPERTY LINES).....LARGE MATURE BUCKS AND YEAR ROUND DOES WITH FAWNS LOVE THIS PROPERTY, TURKEYS, DUCKS, GEESE AND QUAIL ARE ALSO VERY PREVELANT. CREEK USUALLY HAS WATER YEAR ROUND. ALL MEASUREMENTS ARE APPROX. SQ FOOT CALCULATIONS: INTERIOR LOFT AND GARAGE LOFT, AND STORM SHELTER SQ FOOT INCLUDED IN TOTAL SQ FT FOR REFFERENCE BUT NOT CONSIDERED IN SQ FT TOTAL IN ASSESSORS RECORDS. 2,400 SQ FT +/- RECORDED. LISTING AGENT = OWNER PLEASE ALLOW 24 HR SHOWING NOTICE...
Contact an agent
Home facts
- Year built:2024
- Subdivision & Development:MARION
- Listing ID #:673536
- Added:113 day(s) ago
- Updated:September 15, 2026 at 04:48 AM
Rooms and interior
- Bedrooms:4
- Total bathrooms:2
- Full bathrooms:2
- Dining Description:Formal
- Basement:Yes
- Living area:2,700 sq. ft.
Heating and cooling
- Cooling:Central Air
- Heating:Forced Air
- Central air:Yes
Structure and exterior
- Roof:Metal
- Year built:2024
- Building area:2,700 sq. ft.
- Lot area:20.9 Acres
- Lot Features:River/Creek, Waterfront, Wooded
- Architectural Style:Ranch
- Construction Materials:Frame, Vinyl/Aluminum
- Levels:One
Schools
- High school:Marion
- Middle school:Marion
- Elementary school:Marion
Utilities
- Water:Lagoon
Finances and disclosures
- Price:$699,000
- Price per sq. ft.:$258.89
- Tax amount:$4,637 (2025)
Features and amenities
- Laundry features:Main Floor
Parking
- Parking description:Attached, Oversized, Zero Entry
- Garage:Yes
- Garage spaces:4
New listings near 2486 180th
- New
 $329,389Active3 beds 1 baths2,187 sq. ft.
2118 Hwy 77, Marion, KS 66861
MLS# 246559Listed by: MIDWEST LAND GROUP - New
 $440,000Active4 beds 2 baths2,937 sq. ft.
673 Walnut, Marion, KS 66861
RE/MAX ASSOCIATES - New
 $380,000Active2 beds 3 baths1,578 sq. ft.
7 Rock Rd., Marion, KS 66861
RE/MAX ASSOCIATES 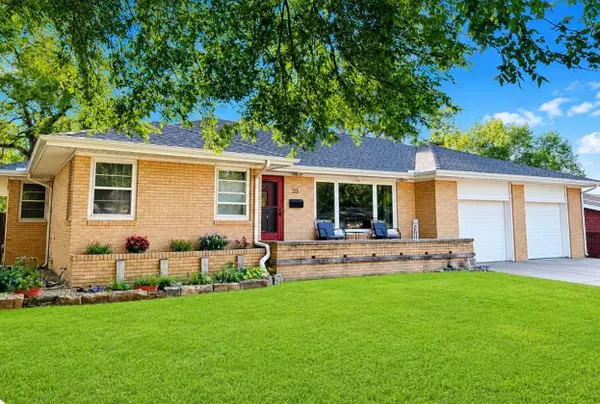 $254,500Pending5 beds 2 baths2,226 sq. ft.
515 N Locust St., Marion, KS 66861
RE/MAX ASSOCIATES $194,900Active5 beds 6 baths3,751 sq. ft.
329 N Elm, Marion, KS 66861
RE/MAX SIGNATURE PROPERTIES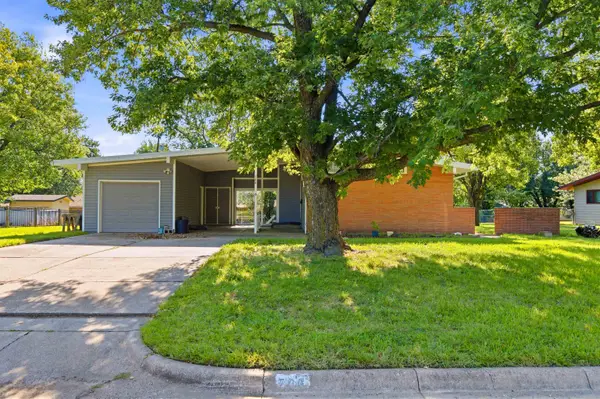 $145,000Pending2 beds 2 baths1,608 sq. ft.
706 S Freeborn, Marion, KS 66861
KELLER WILLIAMS HOMETOWN PARTNERS $129,000Active3 beds 2 baths1,603 sq. ft.
310 N Lincoln St, Marion, KS 66861
RE/MAX ASSOCIATES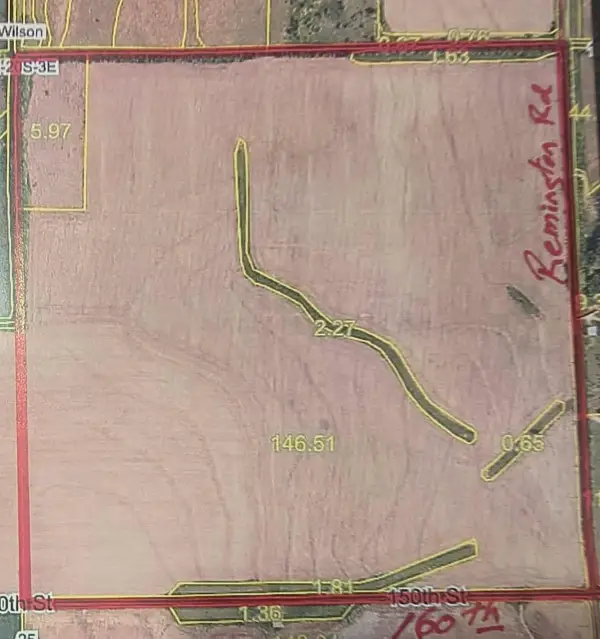 Pending0 Acres
150th and Remington, Marion, KS 66861
LEPPKE REALTY AND AUCTION, LLC $79,900Active1 beds 1 baths684 sq. ft.
518 N Cedar St, Marion, KS 66861
BERKSHIRE HATHAWAY PENFED REALTY


Protect your home and budget from life's surprises with an Assurant Home Warranty, backed by a partner that supports you through every step of homeownership. Explore Plans.
© 2026 Better Homes and Gardens Real Estate LLC. An Anywhere Real Estate company. All rights reserved. Better Homes and Gardens® Real Estate is a registered trademark owned by Meredith Operations Corporation, licensed to Better Homes and Gardens Real Estate LLC and used with permission. Better Homes and Gardens Real Estate LLC fully supports the principles of the Fair Housing Act and the Equal Opportunity Act. Listing information is deemed reliable but is not guaranteed accurate.
Each office is independently owned and operated.
Any services or products provided by third parties are not provided by, affiliated with or related to Better Homes and Gardens Real Estate LLC, or its affiliated companies.