
510 N Locust St., Marion, KS 66861
Local realty services provided by:Better Homes and Gardens Real Estate Wostal Realty
510 N Locust St.,Marion, KS 66861
$179,900
- 3 Beds
- 2 Baths
- 2,864 sq. ft.
- Single family
- Pending
Listed by: genni trilli
Office: real broker, llc.
MLS#:681337
Source:South Central Kansas MLS
Price summary
- Price:$179,900
- Price per sq. ft.:$62.81
About this home
Welcome to 510 N Locust in Marion, KS! Priced at $179,900, this charming 1.5-story home offers 3 bedrooms, 2 bathrooms, and over 2,400 sq. ft. of space! The spacious living room features beautiful wood beams and a wood-burning fireplace, with a formal dining room just off the main living area. You'll also find plenty of original built-ins and storage space throughout the home. The primary suite is conveniently located on the main level, while upstairs you'll find two generously sized bedrooms. The unfinished basement offers even more storage and the potential for additional living space in the future. Outside, enjoy the huge backyard, deck, and backyard bar area, perfect for entertaining or relaxing! Located on a quiet, low-traffic street near Marion schools, historic downtown, and local parks, with Marion County Lake and Marion Reservoir just a short drive away. **Big-ticket updates include a roof that's only one year old and an HVAC unit replaced in 2019!** The dishwasher, microwave, and garage refrigerator will remain with the home. A pre-listing inspection has already been completed, with the report attached in the MLS for buyer review. With plenty of character, room to spread out, and a backyard that's hard to beat, this home has so much to offer!...
Contact an agent
Home facts
- Year built:1954
- Subdivision & Development:NONE LISTED ON TAX RECORD
- Listing ID #:681337
- Added:4 day(s) ago
- Updated:November 06, 2026 at 10:19 AM
Rooms and interior
- Bedrooms:3
- Total bathrooms:2
- Full bathrooms:2
- Dining Description:Formal
- Kitchen Description:Dishwasher, Microwave
- Bedroom Description:Master Bedroom on Main Level
- Basement Description:Unfinished
- Living area:2,864 sq. ft.
Heating and cooling
- Cooling:Central Air, Electric
- Heating:Forced Air, Gas
- Central air:Yes
Structure and exterior
- Roof:Composition
- Year built:1954
- Building area:2,864 sq. ft.
- Lot area:0.26 Acres
- Lot Features:City Lot, Standard
- Architectural Style:Traditional
- Foundation Description:Partial
- Levels:One and One Half
Schools
- High school:Marion
- Middle school:Marion
- Elementary school:Marion
Utilities
- Sewer:Sewer Available
Finances and disclosures
- Price:$179,900
- Price per sq. ft.:$62.81
- Tax amount:$3,051 (2025)
Features and amenities
- Appliances:Dishwasher, Microwave
- Laundry features:Main Floor
- Amenities:Ceiling Fan(s)
Parking
- Parking description:Attached
- Garage:Yes
- Garage spaces:1
New listings near 510 N Locust St.
- Open Sun, 2 to 4pmNew
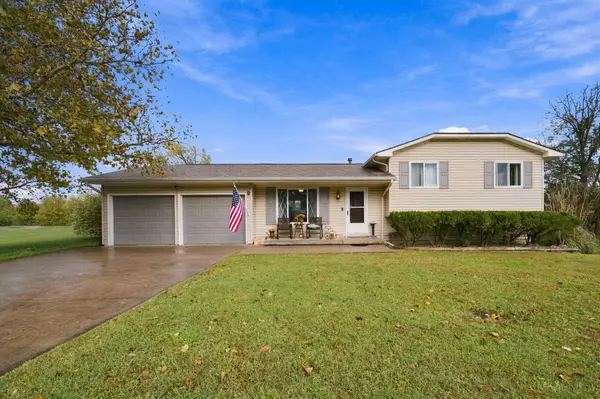 $316,000Active4 beds 3 baths2,132 sq. ft.
410 S Thorp St., Marion, KS 66861
LANGE REAL ESTATE - New
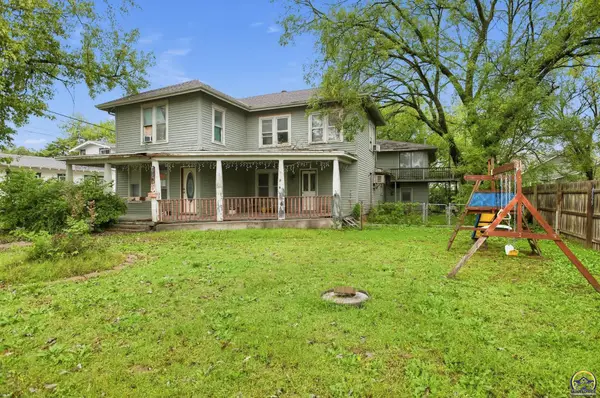 $63,000Active6 beds 3 baths2,400 sq. ft.
820 E Main St, Marion, KS 66861
MLS# 247244Listed by: RE/MAX EK REAL ESTATE - New
 $400,000Active3 beds 3 baths2,665 sq. ft.
92 Lakeshore Dr, Marion, KS 66861
MLS# 247212Listed by: GRIFFIN REAL ESTATE & AUCTION SERVICE  $349,900Pending3 beds 3 baths2,088 sq. ft.
120 Lakeshore, Marion, KS 66861
EXP REALTY, LLC $329,389Pending3 beds 1 baths2,187 sq. ft.
2118 Hwy 77, Marion, KS 66861
MLS# 246559Listed by: MIDWEST LAND GROUP $395,000Active4 beds 2 baths2,937 sq. ft.
673 Walnut, Marion, KS 66861
RE/MAX ASSOCIATES $350,000Active2 beds 3 baths1,578 sq. ft.
7 Rock Rd., Marion, KS 66861
RE/MAX ASSOCIATES $145,000Active5 beds 6 baths3,751 sq. ft.
329 N Elm, Marion, KS 66861
RE/MAX SIGNATURE PROPERTIES $125,000Pending3 beds 2 baths1,603 sq. ft.
310 N Lincoln St, Marion, KS 66861
RE/MAX ASSOCIATES


Protect your home and budget from life's surprises with an Assurant Home Warranty, backed by a partner that supports you through every step of homeownership. Explore Plans.
© 2026 Better Homes and Gardens Real Estate LLC. An Anywhere Real Estate company. All rights reserved. Better Homes and Gardens® Real Estate is a registered trademark owned by Meredith Operations Corporation, licensed to Better Homes and Gardens Real Estate LLC and used with permission. Better Homes and Gardens Real Estate LLC fully supports the principles of the Fair Housing Act and the Equal Opportunity Act. Listing information is deemed reliable but is not guaranteed accurate.
Each office is independently owned and operated.
Any services or products provided by third parties are not provided by, affiliated with or related to Better Homes and Gardens Real Estate LLC, or its affiliated companies.