
17777 Scenic Drive, McLouth, KS 66054
Local realty services provided by:Better Homes and Gardens Real Estate Kansas City Homes
17777 Scenic Drive,McLouth, KS 66054
- 3 Beds
- 2 Baths
- - sq. ft.
- Single family
- Sold
Listed by: randy russell
Office: stephens real estate
MLS#:2629430
Source:MOKS_HL
Sorry, we are unable to map this address
Price summary
- Price:
- Monthly HOA dues:$75
About this home
In the language of the Ojibwa tribe, Dabinawa is said to mean “a sheltered, quiet place” a place of peace, solitude, and shelter." This is a fitting description of a lake community located a short drive north of Lawrence. In the mid-1950s a group of developers had the idea to create a unique community centered around a "man made" lake. The lots were sold for $300. Fortunately, 68 years later this lake community is a vibrant place to gather on the weekends or for some who choose to live year round. 17777 Scenic Drive has been completely renovated and offers a beautiful view of a cove with easy access to the full lake. In recent years there has been a series of stewards who have improved the property so the next owner can simply live their best lake life. One of the recent owners happened to be a concrete contractor. His contribution was creating a beautifully designed driveway, patios and a meandering sidewalk that effortlessly leads to a Best of Show dock. The home has three levels, each serving a distinct purpose. If you are looking for easy lake living without any projects, look no further. Who's next? Disclaimer: Sight unseen offers may be accepted by the Seller. The Showing Begin Date is subject to change....
Contact an agent
Home facts
- Year built:1950
- Subdivision & Development:lake Dabinawa East
- Listing ID #:2629430
- Added:52 day(s) ago
- Updated:September 03, 2026 at 07:20 AM
Rooms and interior
- Bedrooms:3
- Total bathrooms:2
- Full bathrooms:2
- Rooms Total:8
- Kitchen Description:Dishwasher, Refrigerator
- Basement:Yes
- Basement Description:Full, Walk Out
Heating and cooling
- Cooling:Electric
Structure and exterior
- Roof:Composition
- Year built:1950
- Lot Features:Wooded
- Architectural Style:2 Stories
- Construction Materials:Wood Siding
Utilities
- Water:Rural
- Sewer:Septic Tank
Finances and disclosures
- Price:
Features and amenities
- Appliances:Dishwasher, Refrigerator, Washer
- Amenities:Play Area
Parking
- Parking description:Off Street
 HeartlandMLS©2026. Information Deemed Reliable But Not Guaranteed. This information is being provided by the HeartlandMLS. The listings presented here may or may not be listed by the Broker/Agent operating this website. This information is intended for the personal use of consumers and may not be used for any purpose other than to identify prospective properties consumers may be interested in purchasing. Data <Last Updated August 24, 2026
New listings near 17777 Scenic Drive
- New
 $199,900Active2 beds 1 baths800 sq. ft.
206 E Lake Street, McLouth, KS 66054
MLS# 2639172Listed by: REALTY EXECUTIVES 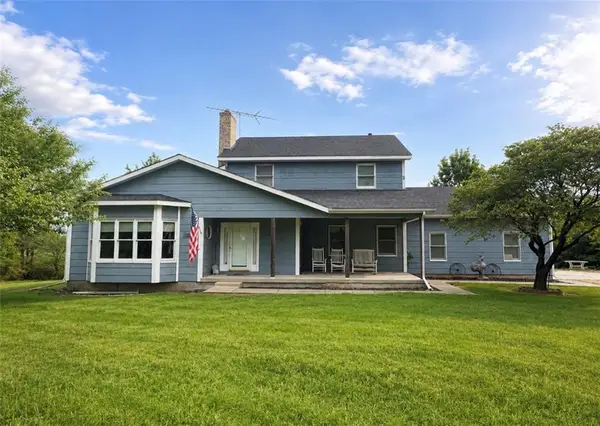 $750,000Pending3 beds 3 baths2,255 sq. ft.
24372 243rd Street, McLouth, KS 66054
MLS# 2632004Listed by: REALTY EXECUTIVES $799,000Active3 beds 3 baths2,570 sq. ft.
12621 Washington Rd, McLouth, KS 66054
MLS# 246080Listed by: BEOUTDOORS REAL ESTATE, LLC $45,000Pending0.92 Acres
Lot 140 150 Choctaw Lane, McLouth, KS 66054
MLS# 2637022Listed by: REAL BROKER, LLC $309,950Active3 beds 2 baths1,641 sq. ft.
409 E Lucy Street, McLouth, KS 66054
MLS# 2636022Listed by: UNITED REAL ESTATE KANSAS CITY- Open Sun, 12 to 1:30pm
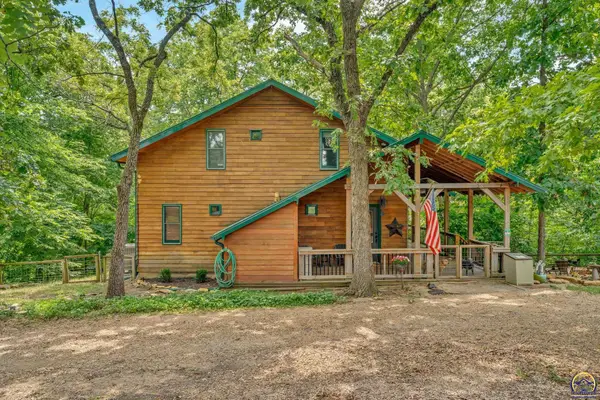 $549,000Active4 beds 3 baths2,048 sq. ft.
5279 Saratoga Dr #& Lot 55, McLouth, KS 66054
MLS# 245729Listed by: STEPHENS REAL ESTATE INC.  $179,900Active3 beds 1 baths1,204 sq. ft.
307 Westview Road, McLouth, KS 66054
MLS# 2635283Listed by: STEPHENS REAL ESTATE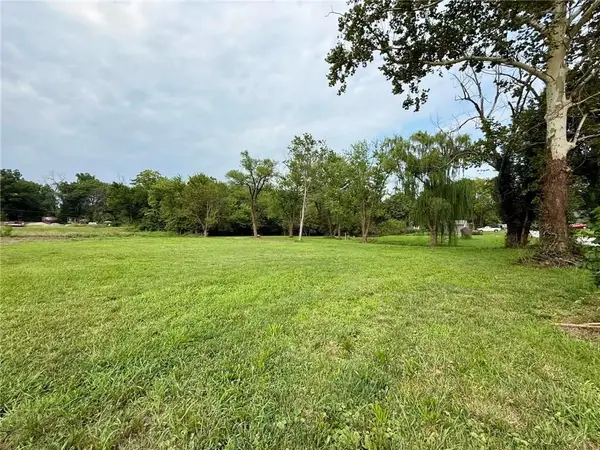 $89,900Active2.12 Acres
108 & 204 E Cynthia Street, McLouth, KS 66054
MLS# 2635176Listed by: REALTY EXECUTIVES- Open Sun, 12 to 1:30pm
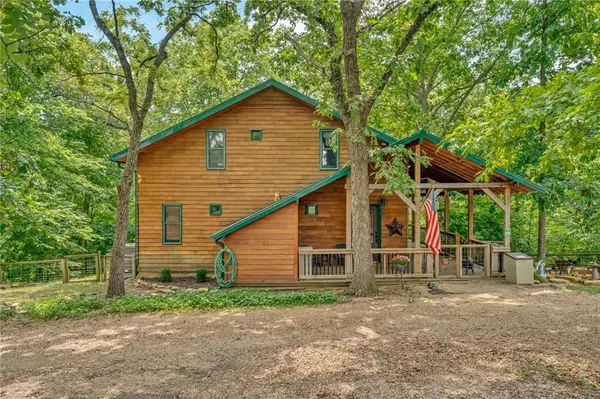 $549,000Active4 beds 3 baths2,048 sq. ft.
5279 Saratoga Drive, McLouth, KS 66054
MLS# 2630431Listed by: STEPHENS REAL ESTATE 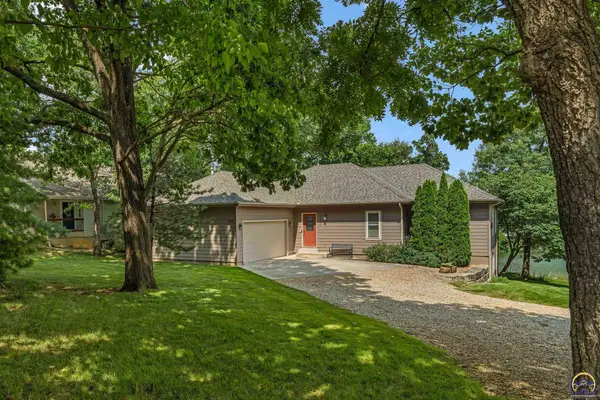 $597,000Pending4 beds 3 baths3,324 sq. ft.
5380 Choctaw Ln, McLouth, KS 66054
MLS# 245727Listed by: STEPHENS REAL ESTATE INC.


Protect your home and budget from life's surprises with an Assurant Home Warranty, backed by a partner that supports you through every step of homeownership. Explore Plans.
© 2026 Better Homes and Gardens Real Estate LLC. An Anywhere Real Estate company. All rights reserved. Better Homes and Gardens® Real Estate is a registered trademark owned by Meredith Operations Corporation, licensed to Better Homes and Gardens Real Estate LLC and used with permission. Better Homes and Gardens Real Estate LLC fully supports the principles of the Fair Housing Act and the Equal Opportunity Act. Listing information is deemed reliable but is not guaranteed accurate.
Each office is independently owned and operated.
Any services or products provided by third parties are not provided by, affiliated with or related to Better Homes and Gardens Real Estate LLC, or its affiliated companies.