
1321 12th, McPherson, KS 67460
Local realty services provided by:Better Homes and Gardens Real Estate Wostal Realty
1321 12th,McPherson, KS 67460
$479,000
- 6 Beds
- 4 Baths
- 5,148 sq. ft.
- Single family
- Active
Listed by: braden mccurdy, brittney brouillard
Office: mccurdy real estate & auction, llc.
MLS#:676718
Source:South Central Kansas MLS
Price summary
- Price:$479,000
- Price per sq. ft.:$93.05
About this home
Just minutes from the amenities of McPherson, KS, this impressive 5,148± square foot custom home sits on 5± acres and offers an exceptional opportunity to complete a luxury residence tailored to your personal style. Designed with 6 spacious bedrooms, 4 finished bathrooms, and 2 additional rough-in bathrooms, the thoughtfully planned layout provides ample space for comfortable living and entertaining. Throughout the home, you'll find high-end custom finishes, quality craftsmanship, and premium materials already in place, showcasing the vision of a truly upscale property. The expansive floor plan includes generous living spaces, large windows for abundant natural light, and a design that balances elegance with functionality. While the home is not yet completed, it presents a rare chance for the next owner to customize the remaining finishes and add their own personal touch. Whether you're looking to create your dream home or invest in a one-of-a-kind property, this residence offers outstanding potential in a luxurious setting. 5,148± square feet 5± acre lot Oversized 2-car garage w/ built-in storm shelter Abundant natural light Floor-to-ceiling fireplace Two-story vaulted ceilings Quartz counters Soft-close cabinets and drawers Main floor office Main floor primary suite Large utility/laundry room w/ full bathroom Guest quarters Living/kitchen combo Bedroom Full bathroom w/ W/D hookups Private patio Exterior door to private carport Upper level Four bedrooms Finished full bathroom Two roughed-in additional bathrooms Unfinished bonus space Don't miss this unique opportunity to own a custom luxury home on 5± acres, and complete it to reflect your personal style and preferences! Buyers and agents should verify all information pertinent to buyers....
Contact an agent
Home facts
- Year built:2023
- Subdivision & Development:SUNSET VIEW
- Listing ID #:676718
- Added:55 day(s) ago
- Updated:September 24, 2026 at 03:53 PM
Rooms and interior
- Bedrooms:6
- Total bathrooms:4
- Full bathrooms:4
- Dining Description:Eating Space in Kitchen, Kitchen/Dining Combo
- Kitchen Description:Dishwasher, Disposal, Eating Bar, Island, Microwave, Quartz Counters, Range Hood, Refrigerator
- Bedroom Description:Master Bedroom on Main Level, Two Sinks
- Basement:Yes
- Living area:5,148 sq. ft.
Heating and cooling
- Cooling:Attic Fan, Electric, Wall/Window Unit(s)
- Heating:Baseboard, Electric, Natural Gas, Propane Rented
Structure and exterior
- Roof:Metal
- Year built:2023
- Building area:5,148 sq. ft.
- Lot area:5.01 Acres
- Lot Features:Standard
- Construction Materials:Vinyl/Aluminum
- Exterior Features:Guttering - ALL, Irrigation Well
- Levels:Two
Schools
- High school:McPherson
- Middle school:McPherson
- Elementary school:Roosevelt
Utilities
- Water:Lagoon, Rural Water
Finances and disclosures
- Price:$479,000
- Price per sq. ft.:$93.05
- Tax amount:$4,115 (2025)
Features and amenities
- Appliances:Dishwasher, Disposal, Dryer, Microwave, Refrigerator, Washer
- Laundry features:220 Equipment, Dryer, Main Floor, Sink, Washer
- Amenities:Ceiling Fan(s), Walk-In Closet(s), Water Softener-Own
Parking
- Parking description:Attached, Carport, Oversized
- Garage:Yes
- Garage spaces:4
New listings near 1321 12th
- New
 $250,000Active6 beds 4 baths4,268 sq. ft.
200 N Lakeside, McPherson, KS 67460
RE/MAX ASSOCIATES - New
 $210,000Active2 beds 2 baths1,180 sq. ft.
1639 Comanche Rd, McPherson, KS 67460
SALINAHOMES - Open Sun, 2 to 4pm
 Active5 beds 3 baths3,023 sq. ft.
825 S Ash St, McPherson, KS 67460
BERKSHIRE HATHAWAY PENFED REALTY  $114,900Pending3 beds 1 baths1,338 sq. ft.
514 Windsor, McPherson, KS 67460
FOX REALTY, INC.- Open Sun, 1 to 2pm
 $258,000Active4 beds 3 baths2,510 sq. ft.
615 W Ave A, McPherson, KS 67460
EXP REALTY, LLC  $315,000Active3 beds 3 baths3,098 sq. ft.
909 Countryside Dr, McPherson, KS 67460
EXP REALTY, LLC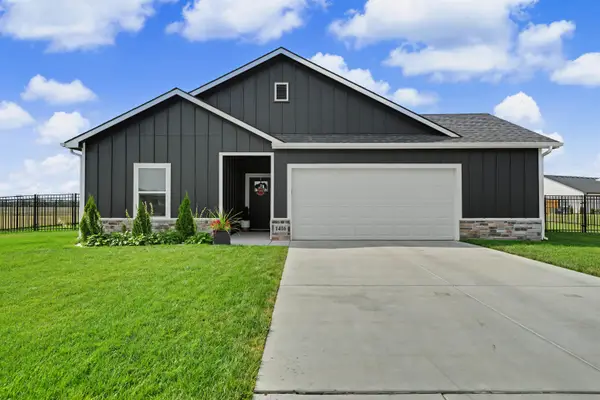 $274,000Active3 beds 2 baths1,451 sq. ft.
1416 Curtiss Dr., McPherson, KS 67460
CENTRAL KANSAS REALTY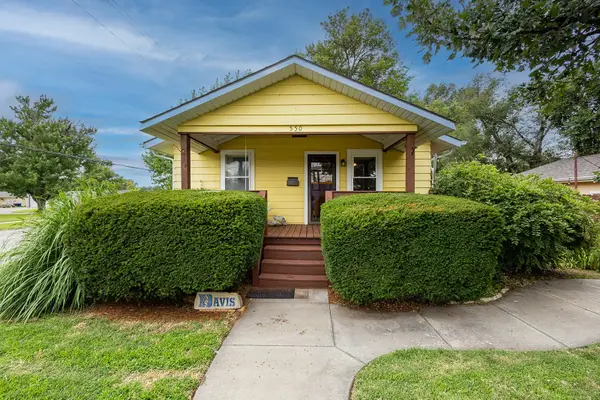 $219,000Pending4 beds 2 baths1,683 sq. ft.
550 S Fisher, McPherson, KS 67460
ALBRIGHT INSURANCE AND REAL ESTATE, LLC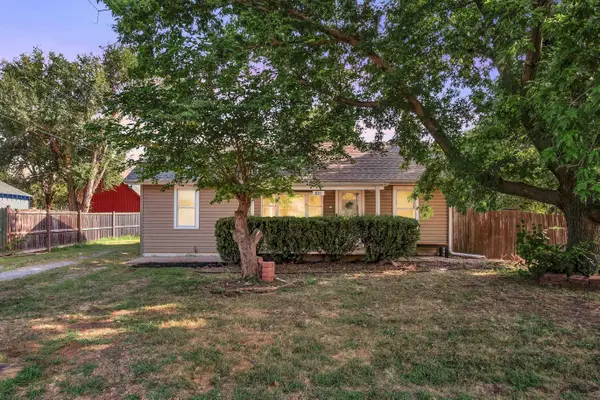 $139,900Active3 beds 1 baths1,074 sq. ft.
621 W Grant St, McPherson, KS 67460
RE/MAX ASSOCIATES


Protect your home and budget from life's surprises with an Assurant Home Warranty, backed by a partner that supports you through every step of homeownership. Explore Plans.
© 2026 Better Homes and Gardens Real Estate LLC. An Anywhere Real Estate company. All rights reserved. Better Homes and Gardens® Real Estate is a registered trademark owned by Meredith Operations Corporation, licensed to Better Homes and Gardens Real Estate LLC and used with permission. Better Homes and Gardens Real Estate LLC fully supports the principles of the Fair Housing Act and the Equal Opportunity Act. Listing information is deemed reliable but is not guaranteed accurate.
Each office is independently owned and operated.
Any services or products provided by third parties are not provided by, affiliated with or related to Better Homes and Gardens Real Estate LLC, or its affiliated companies.