
10020 W 51st Street, Merriam, KS 66203
Local realty services provided by:Better Homes and Gardens Real Estate Kansas City Homes
10020 W 51st Street,Merriam, KS 66203
$260,000
- 3 Beds
- 2 Baths
- 1,398 sq. ft.
- Single family
- Active
Listed by: luanne reeves
Office: kw diamond partners
MLS#:2645967
Source:MOKS_HL
Price summary
- Price:$260,000
- Price per sq. ft.:$185.98
About this home
Raised Ranch Home on Over 1 Acre of Land Offers Opportunity for Expansion. This Property/Lot Abuts to Somerset Woods. Main Level Living with Laundry on Enclosed Back Porch. Enclosed Front Porch Could be the Perfect Nook for Relaxation or Reading. The Living, Dining, & Kitchen Area are Open Concept. This Home Needs Some TLC, But is a Great Opportunity for Someone Looking for a Country Feel in the City.
Contact an agent
Home facts
- Year built:1945
- Subdivision & Development:South Park
- Listing ID #:2645967
- Added:12 day(s) ago
- Updated:October 21, 2026 at 02:34 PM
Rooms and interior
- Bedrooms:3
- Total bathrooms:2
- Full bathrooms:2
- Rooms Total:9
- Basement:Yes
- Basement Description:Partial
- Living area:1,398 sq. ft.
Heating and cooling
- Cooling:Electric
- Heating:Central Gas
Structure and exterior
- Roof:Composition
- Year built:1945
- Building area:1,398 sq. ft.
- Lot area:1.17 Acres
- Lot Features:Acreage
- Architectural Style:Ranch
- Construction Materials:Frame
Schools
- High school:SM North
- Middle school:Hocker Grove
- Elementary school:Merriam Park
Utilities
- Water:City/Public
- Sewer:Septic Tank
Finances and disclosures
- Price:$260,000
- Price per sq. ft.:$185.98
Features and amenities
- Amenities:Painted Cabinets, Walk-In Closet(s)
Parking
- Parking description:Attached, Basement, Off Street
- Garage:Yes
- Garage spaces:1
 HeartlandMLS©2026. Information Deemed Reliable But Not Guaranteed. This information is being provided by the HeartlandMLS. The listings presented here may or may not be listed by the Broker/Agent operating this website. This information is intended for the personal use of consumers and may not be used for any purpose other than to identify prospective properties consumers may be interested in purchasing. Data <Last Updated October 21, 2026
New listings near 10020 W 51st Street
- Coming Soon
 $220,000Coming Soon3 beds 3 baths1,344 sq. ft.
9928 52nd Street, Merriam, KS 66203
MLS# 2647813Listed by: REAL BROKER, LLC - Coming Soon
 $355,000Coming Soon3 beds 3 baths1,546 sq. ft.
5827 Mastin Street, Merriam, KS 66203
MLS# 2647657Listed by: RE/MAX PROFESSIONALS - Coming Soon
 $250,000Coming Soon2 beds 1 baths792 sq. ft.
6031 Goodman Street, Merriam, KS 66202
MLS# 2644709Listed by: REECENICHOLS - COUNTRY CLUB PLAZA - New
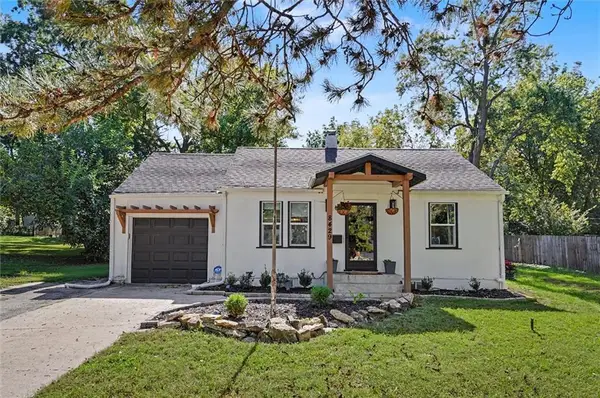 $365,000Active3 beds 3 baths1,964 sq. ft.
8429 W 54th Terrace, Merriam, KS 66202
MLS# 2646978Listed by: LPT REALTY  $550,000Active3 beds 5 baths3,313 sq. ft.
10035 W 55th Street, Merriam, KS 66203
MLS# 2646343Listed by: EXP REALTY LLC $435,000Pending5 beds 3 baths2,398 sq. ft.
5532 Knox Avenue, Merriam, KS 66203
MLS# 2644862Listed by: COMPASS REALTY GROUP $205,000Active2 beds 3 baths960 sq. ft.
9911 W 52nd Street, Merriam, KS 66203
MLS# 2644745Listed by: COMPASS REALTY GROUP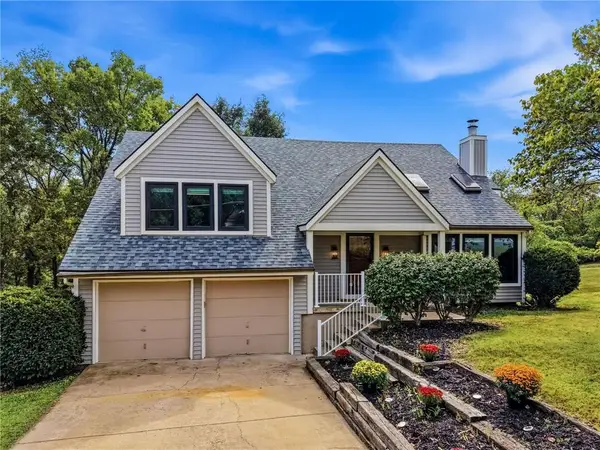 $360,000Pending3 beds 3 baths1,900 sq. ft.
9223 W 49th Terrace, Merriam, KS 66203
MLS# 2643396Listed by: REECENICHOLS - LEAWOOD $387,500Active3 beds 3 baths1,794 sq. ft.
5819 Perry Lane, Merriam, KS 66203
MLS# 2634363Listed by: WEICHERT, REALTORS WELCH & CO.


Protect your home and budget from life's surprises with an Assurant Home Warranty, backed by a partner that supports you through every step of homeownership. Explore Plans.
© 2026 Better Homes and Gardens Real Estate LLC. An Anywhere Real Estate company. All rights reserved. Better Homes and Gardens® Real Estate is a registered trademark owned by Meredith Operations Corporation, licensed to Better Homes and Gardens Real Estate LLC and used with permission. Better Homes and Gardens Real Estate LLC fully supports the principles of the Fair Housing Act and the Equal Opportunity Act. Listing information is deemed reliable but is not guaranteed accurate.
Each office is independently owned and operated.
Any services or products provided by third parties are not provided by, affiliated with or related to Better Homes and Gardens Real Estate LLC, or its affiliated companies.