
1691 W Ashleigh Ln, Milton, KS 67106
Local realty services provided by:Better Homes and Gardens Real Estate Wostal Realty
Listed by: debbie haukap
Office: coldwell banker plaza real estate
MLS#:680708
Source:South Central Kansas MLS
Price summary
- Price:$227,000
- Price per sq. ft.:$61.15
About this home
Unique opportunity to own approximately 5.9 acres in Milton, Kansas, featuring a 4-bedroom property with 2 full bath and 2 half baths, offering approximately 4,400 gross square feet, including 3,712 finished square feet plus garage/storage space. Formerly the Suppesville Golf Course clubhouse and restaurant, this property offers space, flexibility, and potential for a variety of residential or investment possibilities. The existing interior includes temporary walls that create bedroom spaces and can be reconfigured to suit your needs. Additional features include two separate electric meters, four HVAC systems, propane, private well, septic system, and a front-yard sprinkler system supplied by the well. The acreage offers room to explore future possibilities, subject to applicable zoning, building codes, and required approvals. Whether you're looking for a spacious home, an investment opportunity, or a property with acreage and room to make it your own, this one offers plenty of potential. Seller to replace the roof at closing. Property is being sold AS-IS; seller will make no other repairs. Bring your vision and explore the possibilities with the dedicated property website, interactive map, and floor plan, then schedule your private showing to experience this distinctive property firsthand....
Contact an agent
Home facts
- Year built:1993
- Subdivision & Development:STANLEY SUPPESVILLE
- Listing ID #:680708
- Added:16 day(s) ago
- Updated:November 06, 2026 at 10:19 AM
Rooms and interior
- Bedrooms:4
- Total bathrooms:4
- Full bathrooms:2
- Half bathrooms:2
- Dining Description:Living/Dining Combo
- Kitchen Description:Dishwasher, Microwave
- Bedroom Description:Master Bedroom on Main Level
- Living area:3,712 sq. ft.
Heating and cooling
- Cooling:Central Air, Electric, Zoned
- Heating:Forced Air, Propane Rented, Zoned
- Central air:Yes
Structure and exterior
- Roof:Composition
- Year built:1993
- Building area:3,712 sq. ft.
- Lot area:5.9 Acres
- Lot Features:Corner Lot, Irregular Lot
- Architectural Style:Ranch
- Construction Materials:Frame w/Less than 50% Mas
- Exterior Features:Sprinkler System
- Levels:One
Schools
- High school:Norwich
- Middle school:Norwich
- Elementary school:Norwich
Finances and disclosures
- Price:$227,000
- Price per sq. ft.:$61.15
- Tax amount:$1,897 (2025)
Features and amenities
- Appliances:Dishwasher, Microwave
- Laundry features:In Basement, Main Floor, Separate Room
- Amenities:Ceiling Fan(s)
Parking
- Parking description:Attached, Opener, Side Load, Tandem
- Garage:Yes
- Garage spaces:3
New listings near 1691 W Ashleigh Ln
 $275,000Active4 beds 2 baths2,280 sq. ft.
1726 W 123rd Ave N, Milton, KS 67106
BERKSHIRE HATHAWAY PENFED REALTY $12,000Active0 Acres
1673 W Bryce Dr., Milton, KS 67106
NATIONAL LAND REALTY CENTRAL KS, LLC $12,000Active0 Acres
1669 W Bryce Dr., Milton, KS 67106
NATIONAL LAND REALTY CENTRAL KS, LLC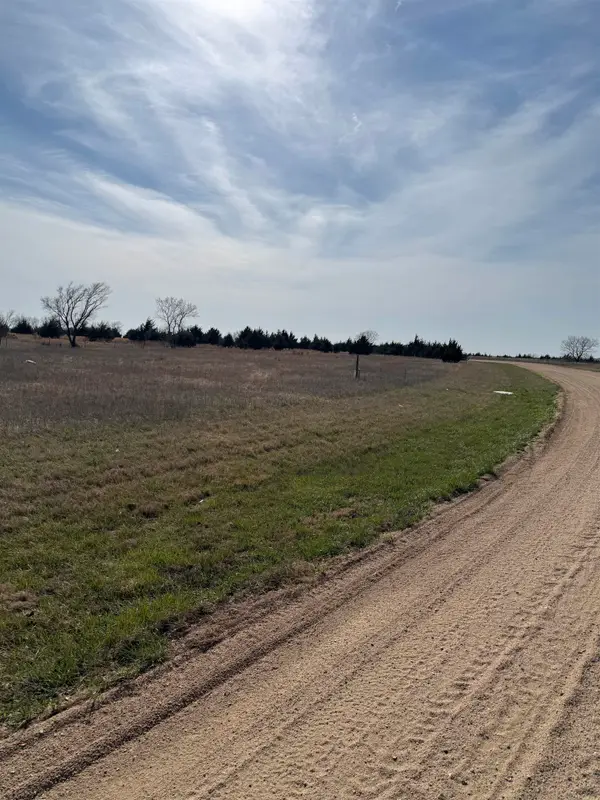 $12,000Active0 Acres
1675 W Bryce Dr., Milton, KS 67106
NATIONAL LAND REALTY CENTRAL KS, LLC $12,000Active0 Acres
1665 W Bryce Dr., Milton, KS 67106
NATIONAL LAND REALTY CENTRAL KS, LLC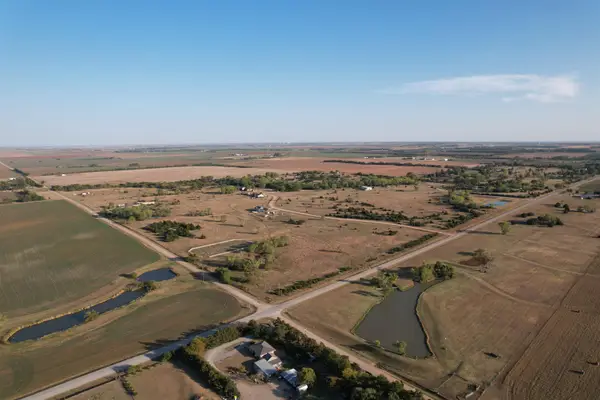 $12,000Active0 Acres
1671 W Bryce Dr., Milton, KS 67106
NATIONAL LAND REALTY CENTRAL KS, LLC $5,700,000Active6 beds 7 baths7,828 sq. ft.
1051 N Blackstone Rd, Milton, KS 67106
BERKSHIRE HATHAWAY PENFED REALTY $6,700,000Active6 beds 7 baths7,828 sq. ft.
1051 N Blackstone Rd, Milton, KS 67106
J.P. WEIGAND & SONS


Protect your home and budget from life's surprises with an Assurant Home Warranty, backed by a partner that supports you through every step of homeownership. Explore Plans.
© 2026 Better Homes and Gardens Real Estate LLC. An Anywhere Real Estate company. All rights reserved. Better Homes and Gardens® Real Estate is a registered trademark owned by Meredith Operations Corporation, licensed to Better Homes and Gardens Real Estate LLC and used with permission. Better Homes and Gardens Real Estate LLC fully supports the principles of the Fair Housing Act and the Equal Opportunity Act. Listing information is deemed reliable but is not guaranteed accurate.
Each office is independently owned and operated.
Any services or products provided by third parties are not provided by, affiliated with or related to Better Homes and Gardens Real Estate LLC, or its affiliated companies.