
482 N 290th, Miltonvale, KS 67466
Local realty services provided by:Better Homes and Gardens Real Estate Wostal Realty
482 N 290th,Miltonvale, KS 67466
$600,000
- 3 Beds
- 2 Baths
- 2,800 sq. ft.
- Single family
- Pending
Listed by: larry koch, non mls
Office: horizon farm and ranch realty, llc.
MLS#:677948
Source:South Central Kansas MLS
Price summary
- Price:$600,000
- Price per sq. ft.:$214.29
About this home
Welcome to this beautiful, 68-acre property at 482 N. 290th Rd., Miltonvale, Kansas. Built in 2006, this home offers approximately 1,400 square feet on the main floor, plus a full basement, large open floor plan, and a large attached two-car garage. Geothermal heating and cooling helps lower energy bills. A few highlights that truly spruce up the home are the fresh, new, exterior paint and shingles in 2025. Plus, the incredible wraparound porch, thoughtfully designed to take advantage of the beautiful sunrises, provides the perfect place to enjoy your morning coffee, relax, and take in the peaceful views of the surrounding acreage. The home features three bedrooms, with a master bedroom on the main floor and two additional bedrooms in the basement. Both basement bedrooms have egress windows for natural light and safety. The master bathroom has been newly remodeled, adding a modern touch to the home. Outside, the property offers exceptional space for hobbies, equipment, storage, and recreational or agricultural use. A large 40’ x 70’ outbuilding provides abundant room for vehicles, machinery, a workshop, or storage. An additional 30’ x 24’ outbuilding offers even more flexibility. Set on 68 acres in North Central Kansas, this property offers the best of country living with plenty of room to spread out, enjoy the outdoors, and make the most of the land. This farm home is located only 15 minutes from Clay Center and one hour from Manhattan, KS. With a comfortable home, spacious basement, attached two-car garage, stunning sunrise porch, and multiple outbuildings, this is a property with plenty to offer....
Contact an agent
Home facts
- Year built:2006
- Subdivision & Development:NONE LISTED ON TAX RECORD
- Listing ID #:677948
- Added:46 day(s) ago
- Updated:October 08, 2026 at 08:47 AM
Rooms and interior
- Bedrooms:3
- Total bathrooms:2
- Full bathrooms:2
- Dining Description:Kitchen/Dining Combo
- Basement Description:Finished
- Living area:2,800 sq. ft.
Heating and cooling
- Cooling:Geothermal
- Heating:Geothermal
Structure and exterior
- Roof:Composition
- Year built:2006
- Building area:2,800 sq. ft.
- Lot area:68 Acres
- Lot Features:Standard
- Architectural Style:Traditional
- Construction Materials:Frame
- Foundation Description:Day Light, Full
- Levels:One
Schools
- High school:Clay Center Community
- Middle school:Clay Center
- Elementary school:Garfield
Finances and disclosures
- Price:$600,000
- Price per sq. ft.:$214.29
- Tax amount:$5,178 (2026)
Features and amenities
- Laundry features:In Basement
Parking
- Parking description:Attached
- Garage:Yes
- Garage spaces:2
New listings near 482 N 290th
 $61,000Active3 beds 1 baths1,079 sq. ft.
321 W 3rd Street, Miltonvale, KS 67466
EXP REALTY, LLC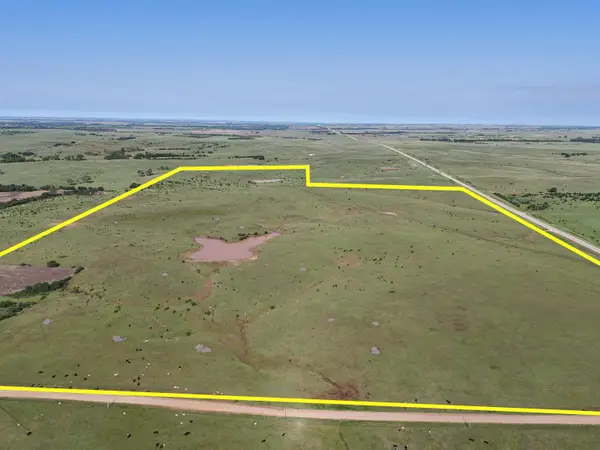 $711,750Active193 Acres
0000 240th Road, Miltonvale, KS 67466
HORIZON FARM AND RANCH REALTY, LLC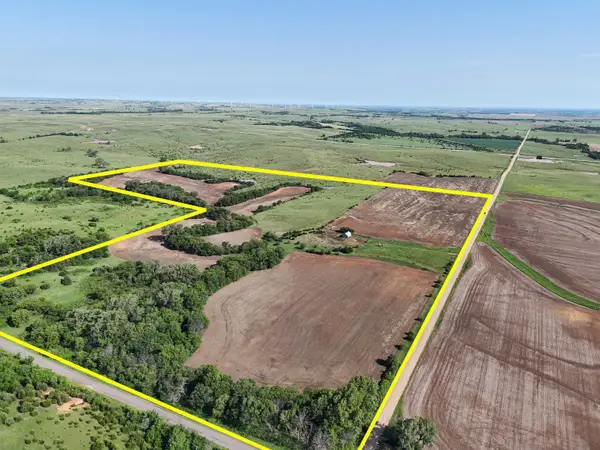 $460,000Active115 Acres
2375 Camp Road, Miltonvale, KS 67466
HORIZON FARM AND RANCH REALTY, LLC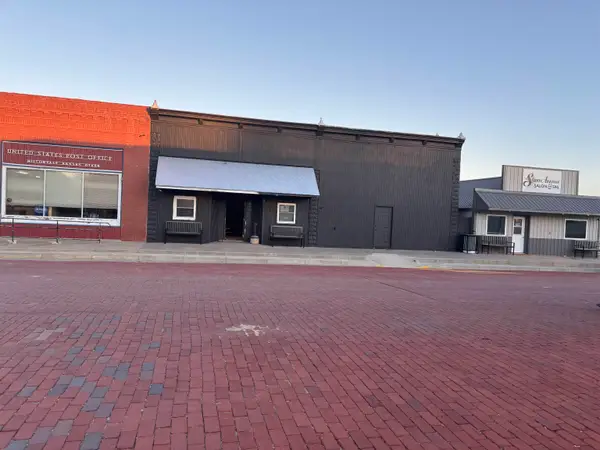 $60,000Active0.1 Acres
121 Starr Ave, Miltonvale, KS 66938
HORIZON FARM AND RANCH REALTY, LLC


Protect your home and budget from life's surprises with an Assurant Home Warranty, backed by a partner that supports you through every step of homeownership. Explore Plans.
© 2026 Better Homes and Gardens Real Estate LLC. An Anywhere Real Estate company. All rights reserved. Better Homes and Gardens® Real Estate is a registered trademark owned by Meredith Operations Corporation, licensed to Better Homes and Gardens Real Estate LLC and used with permission. Better Homes and Gardens Real Estate LLC fully supports the principles of the Fair Housing Act and the Equal Opportunity Act. Listing information is deemed reliable but is not guaranteed accurate.
Each office is independently owned and operated.
Any services or products provided by third parties are not provided by, affiliated with or related to Better Homes and Gardens Real Estate LLC, or its affiliated companies.