
5327 Maple Street, Mission, KS 66202
Local realty services provided by:Better Homes and Gardens Real Estate Kansas City Homes
5327 Maple Street,Mission, KS 66202
- 3 Beds
- 1 Baths
- - sq. ft.
- Single family
- Sold
Listed by: dave swob
Office: exp realty llc.
MLS#:2631006
Source:MOKS_HL
Sorry, we are unable to map this address
Price summary
- Price:
About this home
Charming home tucked away on a quiet dead end cul de sac. Enjoy hardwood floors thorughout, fresh paint inside and out, an updated kitchen, updated bathroom, stainless steel appliances, 3 bedrooms and one full bathroom all conveniently located on one level. Enjoy a private screened in porch off the dining room for quiet morning coffee. Washer, dryer and all appliances come with the home making it truly move in ready. Full concrete basement to create your vision as additional living space, a work out area or a future bedroom and bathroom. In the meantime enjoy the bonus toilet in the open air concept bathroom until a simple enclosure or permanent walls are added.
Contact an agent
Home facts
- Year built:1954
- Subdivision & Development:Maple Circle
- Listing ID #:2631006
- Added:42 day(s) ago
- Updated:August 27, 2026 at 07:52 AM
Rooms and interior
- Bedrooms:3
- Total bathrooms:1
- Full bathrooms:1
- Rooms Total:6
- Kitchen Description:Dishwasher, Refrigerator
- Basement:Yes
- Basement Description:Concrete, Full
Heating and cooling
- Cooling:Electric
- Heating:Natural Gas
Structure and exterior
- Roof:Composition
- Year built:1954
- Architectural Style:Ranch
- Construction Materials:Frame
- Foundation Description:Concrete
Schools
- High school:SM North
- Middle school:Hocker Grove
Utilities
- Water:City/Public
- Sewer:Public Sewer
Finances and disclosures
- Price:
Features and amenities
- Appliances:Dishwasher, Refrigerator, Stainless Steel Appliance(s), Washer
Parking
- Parking description:Attached
- Garage:Yes
- Garage spaces:1
 HeartlandMLS©2026. Information Deemed Reliable But Not Guaranteed. This information is being provided by the HeartlandMLS. The listings presented here may or may not be listed by the Broker/Agent operating this website. This information is intended for the personal use of consumers and may not be used for any purpose other than to identify prospective properties consumers may be interested in purchasing. Data <Last Updated August 27, 2026
New listings near 5327 Maple Street
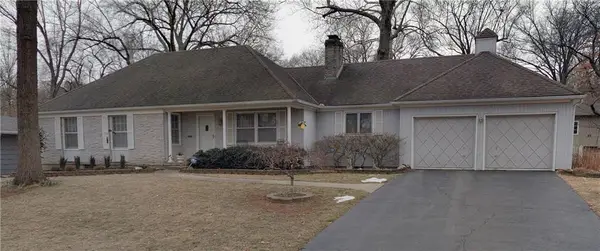 $425,000Pending3 beds 2 baths1,498 sq. ft.
6408 Maple Drive, Mission, KS 66202
MLS# 2638611Listed by: ARISTOCRAT REALTY- New
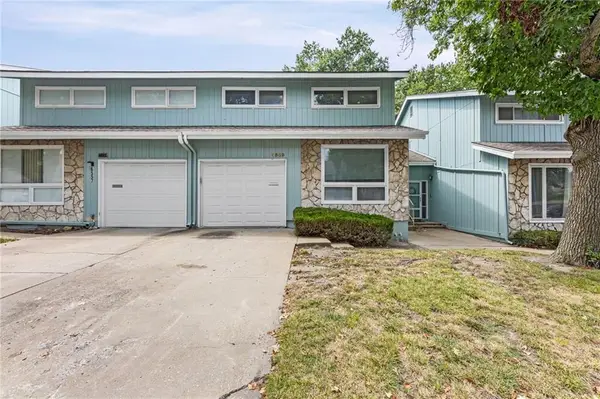 $210,000Active3 beds 3 baths1,803 sq. ft.
6559 W 49th Street, Mission, KS 66202
MLS# 2638731Listed by: KELLER WILLIAMS REALTY PARTNERS INC. 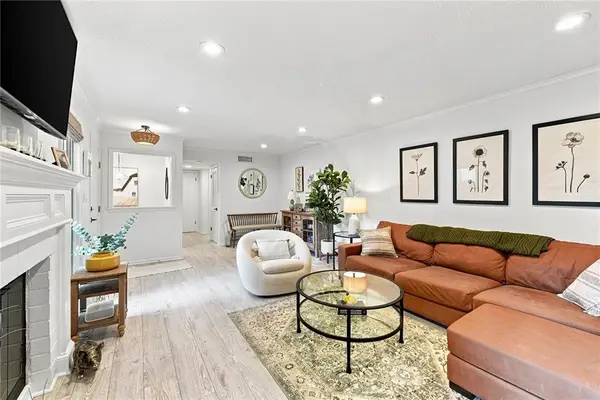 $319,000Pending2 beds 2 baths1,512 sq. ft.
6244 Rosewood Street, Mission, KS 66205
MLS# 2637993Listed by: PLATINUM REALTY LLC- Open Sun, 1 to 3pmNew
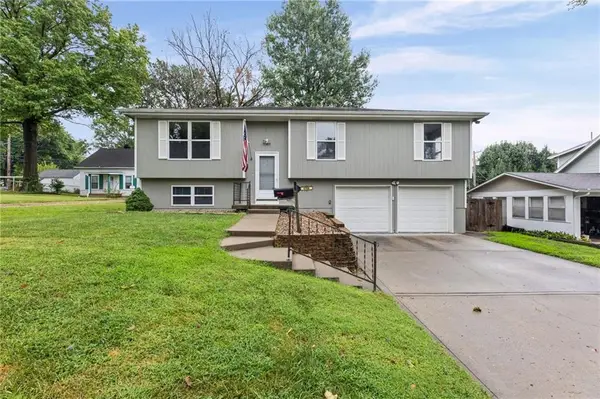 $420,000Active3 beds 3 baths1,736 sq. ft.
5709 Outlook Street, Mission, KS 66202
MLS# 2637094Listed by: WEICHERT, REALTORS WELCH & CO. 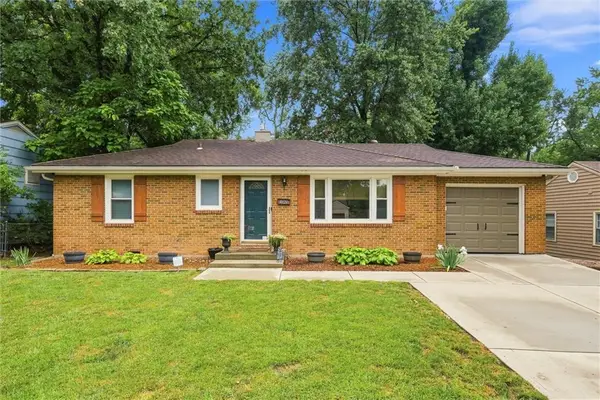 $300,000Pending3 beds 1 baths1,044 sq. ft.
4823 W 62nd Street, Mission, KS 66205
MLS# 2637461Listed by: REECENICHOLS - OVERLAND PARK- New
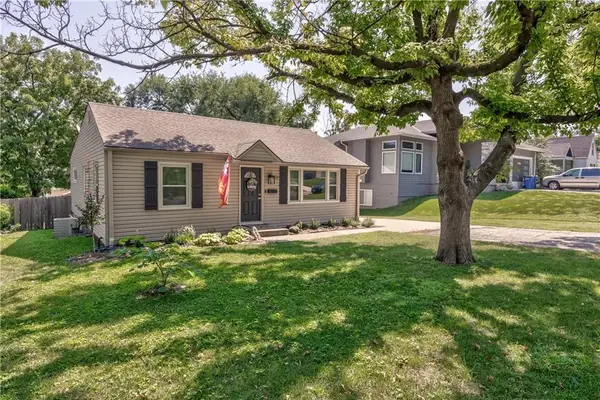 $439,000Active4 beds 2 baths1,858 sq. ft.
5531 Reeds Road, Mission, KS 66202
MLS# 2638011Listed by: COMPASS REALTY GROUP - New
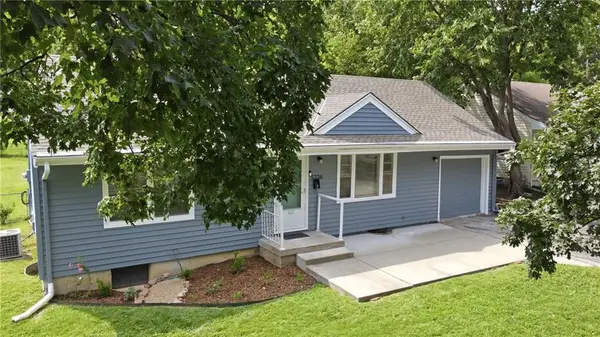 $375,000Active3 beds 2 baths1,465 sq. ft.
5736 Woodson Street, Mission, KS 66202
MLS# 2633402Listed by: KELLER WILLIAMS REALTY PARTNERS INC. - New
 $375,000Active3 beds 2 baths1,125 sq. ft.
5429 Maple Street, Mission, KS 66202
MLS# 2634907Listed by: UNITED REAL ESTATE KANSAS CITY  $350,000Pending3 beds 2 baths1,752 sq. ft.
5539 Goodman Street, Mission, KS 66202
MLS# 2636210Listed by: COMPASS REALTY GROUP- New
 $539,000Active4 beds 4 baths2,252 sq. ft.
5657 W 50th Street, Mission, KS 66202
MLS# 2637582Listed by: PLATINUM REALTY LLC


Protect your home and budget from life's surprises with an Assurant Home Warranty, backed by a partner that supports you through every step of homeownership. Explore Plans.
© 2026 Better Homes and Gardens Real Estate LLC. An Anywhere Real Estate company. All rights reserved. Better Homes and Gardens® Real Estate is a registered trademark owned by Meredith Operations Corporation, licensed to Better Homes and Gardens Real Estate LLC and used with permission. Better Homes and Gardens Real Estate LLC fully supports the principles of the Fair Housing Act and the Equal Opportunity Act. Listing information is deemed reliable but is not guaranteed accurate.
Each office is independently owned and operated.
Any services or products provided by third parties are not provided by, affiliated with or related to Better Homes and Gardens Real Estate LLC, or its affiliated companies.