
5409 Reeds Road, Mission, KS 66202
Local realty services provided by:Better Homes and Gardens Real Estate Kansas City Homes
5409 Reeds Road,Mission, KS 66202
$365,000
- 3 Beds
- 2 Baths
- 1,132 sq. ft.
- Single family
- Active
Upcoming open houses
- Sat, Sep 2610:30 am - 12:30 pm
Listed by: maeve hale
Office: iron key realty
MLS#:2643256
Source:MOKS_HL
Price summary
- Price:$365,000
- Price per sq. ft.:$322.44
About this home
Welcome to 5409 Reeds Road, a beautifully refreshed and impeccably maintained home in sought-after Mission, Kansas. From the moment you arrive, this distinctive property makes an impression with its architectural interest, inviting curb appeal, and mature surroundings.
Inside, abundant natural light pours through bright windows, creating an airy, welcoming atmosphere throughout the home. Beautifully remodeled spaces blend timeless character with modern sophistication, while fresh paint and carefully selected updates create a polished, move-in-ready feel. The thoughtfully designed layout offers an effortless flow for everyday living and memorable entertaining, with inviting spaces that encourage guests to gather and stay awhile.
The remodeled kitchen is complemented by new appliances, adding both style and convenience. Throughout the property, meticulous maintenance is evident in the details. Recent gutter repairs and professional tree trimming provide additional peace of mind and reflect the exceptional care this home has received.
Architecturally interesting, beautifully updated, and exceptionally well maintained, 5409 Reeds Road offers the rare combination of character, comfort, and modern livability in a highly desirable Mission location. A truly inviting place to call home....
Contact an agent
Home facts
- Year built:1950
- Subdivision & Development:Maple Grove
- Listing ID #:2643256
- Added:1 day(s) ago
- Updated:September 24, 2026 at 02:15 PM
Rooms and interior
- Bedrooms:3
- Total bathrooms:2
- Full bathrooms:2
- Rooms Total:8
- Basement:Yes
- Basement Description:Slab
- Living area:1,132 sq. ft.
Heating and cooling
- Cooling:Electric
- Heating:Forced Air Gas
Structure and exterior
- Roof:Composition
- Year built:1950
- Building area:1,132 sq. ft.
- Lot area:0.2 Acres
- Lot Features:City Lot, Level
- Architectural Style:Ranch
- Construction Materials:Frame
- Foundation Description:Slab
Schools
- High school:SM North
- Middle school:Hocker Grove
- Elementary school:Rushton
Utilities
- Water:City/Public
- Sewer:Public Sewer
Finances and disclosures
- Price:$365,000
- Price per sq. ft.:$322.44
Parking
- Parking description:Attached
- Garage:Yes
- Garage spaces:1
 HeartlandMLS©2026. Information Deemed Reliable But Not Guaranteed. This information is being provided by the HeartlandMLS. The listings presented here may or may not be listed by the Broker/Agent operating this website. This information is intended for the personal use of consumers and may not be used for any purpose other than to identify prospective properties consumers may be interested in purchasing. Data <Last Updated September 24, 2026
New listings near 5409 Reeds Road
- New
 $190,000Active2 beds 1 baths864 sq. ft.
5733 Dearborn Street, Mission, KS 66202
MLS# 2642827Listed by: REECENICHOLS -THE VILLAGE - New
 $600,000Active3 beds 4 baths2,936 sq. ft.
6327 Kennett Place, Mission, KS 66202
MLS# 2642771Listed by: COMPASS REALTY GROUP  $650,000Pending3 beds 4 baths3,013 sq. ft.
6658 Dearborn Drive, Mission, KS 66205
MLS# 2641082Listed by: REECENICHOLS -THE VILLAGE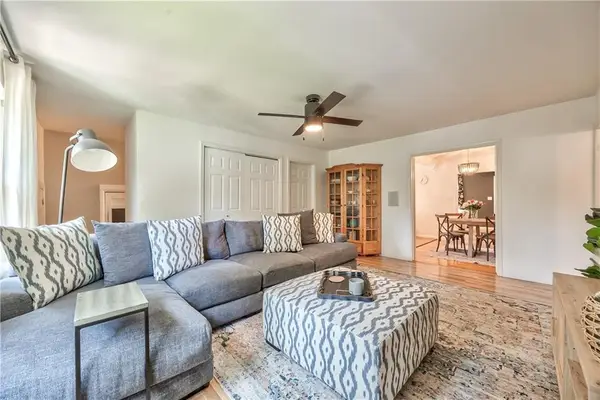 $425,000Active4 beds 2 baths1,858 sq. ft.
5531 Reeds Road, Mission, KS 66202
MLS# 2641782Listed by: COMPASS REALTY GROUP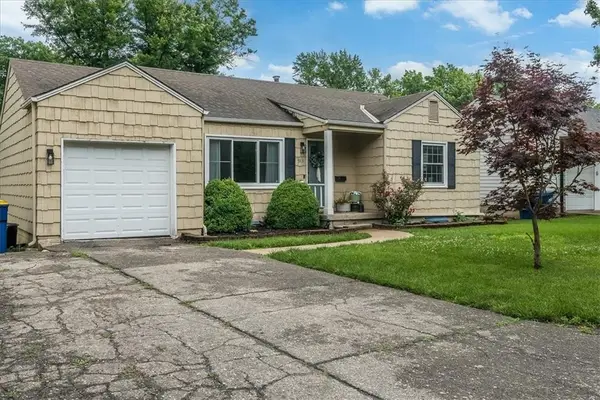 $285,000Active2 beds 1 baths1,464 sq. ft.
5531 Lamar Avenue, Mission, KS 66202
MLS# 2640100Listed by: COMPASS REALTY GROUP $744,000Active4 beds 3 baths3,160 sq. ft.
6717 65th Terrace, Mission, KS 66202
MLS# 2640171Listed by: WORTH CLARK REALTY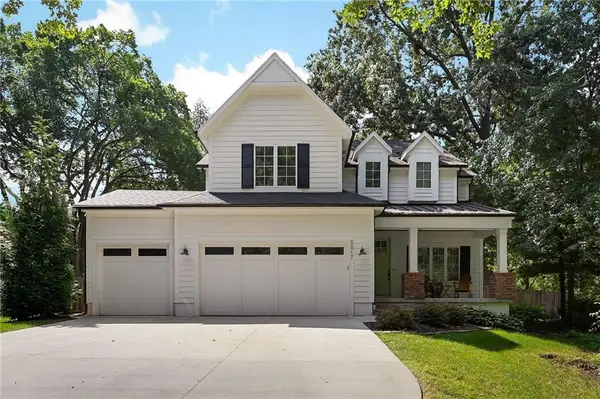 $999,990Active5 beds 5 baths3,621 sq. ft.
5917 W 61st Terrace, Mission, KS 66202
MLS# 2640771Listed by: RE/MAX ELITE, REALTORS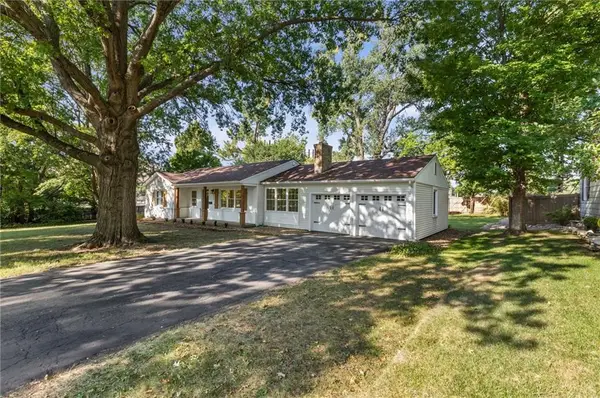 $549,000Pending3 beds 3 baths2,342 sq. ft.
5644 Barkley Street, Mission, KS 66202
MLS# 2640257Listed by: PLATINUM REALTY LLC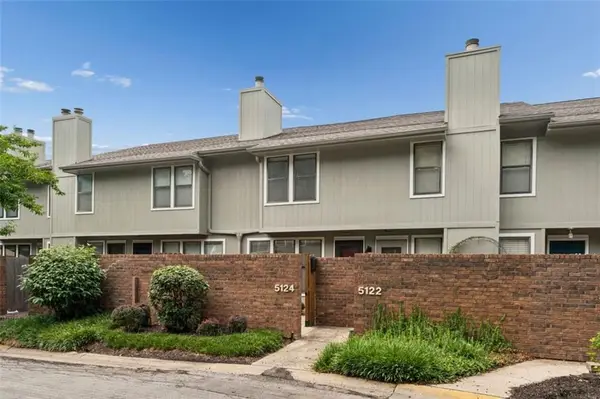 $265,000Active2 beds 3 baths1,368 sq. ft.
5124 W 62nd Street, Mission, KS 66205
MLS# 2640639Listed by: REECENICHOLS -JOHNSON COUNTY W


Protect your home and budget from life's surprises with an Assurant Home Warranty, backed by a partner that supports you through every step of homeownership. Explore Plans.
© 2026 Better Homes and Gardens Real Estate LLC. An Anywhere Real Estate company. All rights reserved. Better Homes and Gardens® Real Estate is a registered trademark owned by Meredith Operations Corporation, licensed to Better Homes and Gardens Real Estate LLC and used with permission. Better Homes and Gardens Real Estate LLC fully supports the principles of the Fair Housing Act and the Equal Opportunity Act. Listing information is deemed reliable but is not guaranteed accurate.
Each office is independently owned and operated.
Any services or products provided by third parties are not provided by, affiliated with or related to Better Homes and Gardens Real Estate LLC, or its affiliated companies.