
5540 Maple Street, Mission, KS 66202
Local realty services provided by:Better Homes and Gardens Real Estate Kansas City Homes
5540 Maple Street,Mission, KS 66202
$900,000
- 5 Beds
- 5 Baths
- 3,616 sq. ft.
- Single family
- Active
Listed by: lauren anderson
Office: reecenichols -the village
MLS#:2630514
Source:MOKS_HL
Price summary
- Price:$900,000
- Price per sq. ft.:$248.89
About this home
Welcome to this stunning 2 story charmer, custom built by Klassen Construction in 2020. Thoughtfully designed w/ timeless character & elevated finishes, this exceptional home offers an ideal blend of style, function & comfort. Enter the covered front porch w/ brick-lined detail. Step inside to gleaming hardwood floors spanning the main level. To the right, a dedicated office features tall wainscoting & large picture window w/ french doors, a beautifully appointed 1/2 sits conveniently nearby. The inviting living room centers around a striking stone fireplace flanked by oversized windows seamlessly flowing into the dining area & chef’s kitchen. Kitchen is outfitted w/ natural stone countertops, a gas range, double ovens, abundant cabinetry and spacious walk-in pantry. Upstairs, hardwood floors continue throughout the hallways & loft space, creating a versatile space perfect for lounging or an additional office. The oversized primary suite offers natural light, tray ceiling & a luxurious ensuite bath w/ double vanities, natural stone countertops & a spa-like tiled walk-in shower & tub. Generous closet space & convenient washer/dryer w/in the primary bath add exceptional functionality. Additional bedrooms offer great light & ample closet space, while bedroom 3 features a private ensuite w/ tiled walk-in shower. The finished lower level is designed for entertaining, complete w/ a wet bar, beverage fridge, spacious rec room perfect for movie setups or game tables, play nook, 5th bedroom & full hall bath, plus a 6th non-conforming bedroom currently utilized as an additional office/workspace. Enjoy even more living space in the screened in porch w/ fan w/ direct walkout access to the fully fenced backyard, complete w/ a playset & custom storage shed that matches the home. Ideally located near premier shopping and dining, just 10 minutes from the Plaza, 15 minutes from Downtown KC w/ highway access, this one-of-a-kind home truly has it all....
Contact an agent
Home facts
- Year built:2019
- Subdivision & Development:Mission Hill Ac
- Listing ID #:2630514
- Added:4 day(s) ago
- Updated:August 31, 2026 at 02:33 PM
Rooms and interior
- Bedrooms:5
- Total bathrooms:5
- Full bathrooms:4
- Half bathrooms:1
- Kitchen Description:Dishwasher, Disposal, Double Oven, Microwave
- Basement:Yes
- Basement Description:Concrete, Egress Window(s), Finished, Full
- Living area:3,616 sq. ft.
Heating and cooling
- Cooling:Electric
- Heating:Forced Air Gas
Structure and exterior
- Roof:Composition
- Year built:2019
- Building area:3,616 sq. ft.
- Lot area:0.19 Acres
- Lot Features:City Limits, Corner Lot
- Architectural Style:2 Stories
- Construction Materials:Frame
- Foundation Description:Concrete
Utilities
- Water:City/Public
- Sewer:Public Sewer
Finances and disclosures
- Price:$900,000
- Price per sq. ft.:$248.89
Features and amenities
- Appliances:Dishwasher, Disposal, Gas Range, Microwave, Stainless Steel Appliance(s)
- Amenities:Custom Cabinets, Painted Cabinets, Pantry, Walk-In Closet(s)
Parking
- Parking description:Attached
- Garage:Yes
- Garage spaces:2
 HeartlandMLS©2026. Information Deemed Reliable But Not Guaranteed. This information is being provided by the HeartlandMLS. The listings presented here may or may not be listed by the Broker/Agent operating this website. This information is intended for the personal use of consumers and may not be used for any purpose other than to identify prospective properties consumers may be interested in purchasing. Data <Last Updated August 31, 2026
New listings near 5540 Maple Street
- New
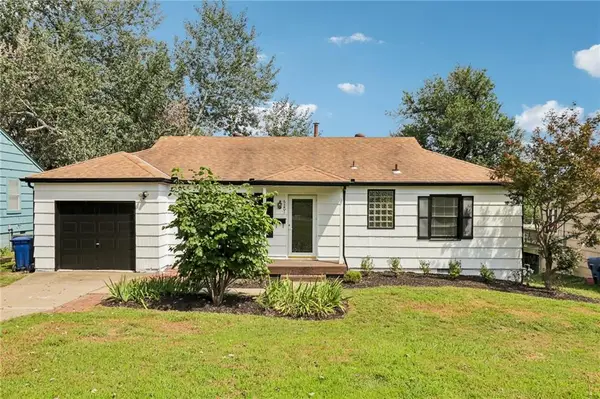 $289,000Active3 beds 1 baths992 sq. ft.
6201 Cedar Street, Mission, KS 66205
MLS# 2639259Listed by: RE/MAX STATE LINE - New
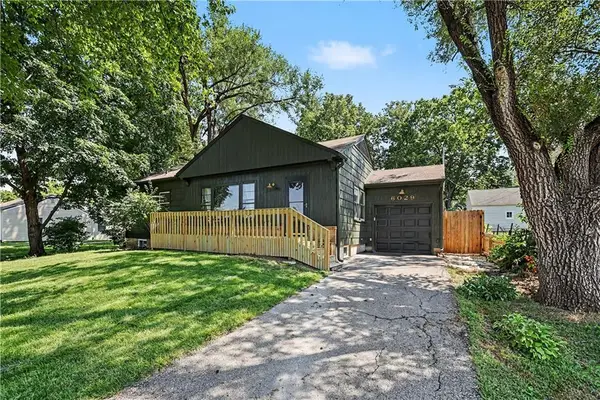 $375,000Active3 beds 2 baths1,659 sq. ft.
6029 Woodson Street, Mission, KS 66202
MLS# 2638692Listed by: REECENICHOLS -THE VILLAGE 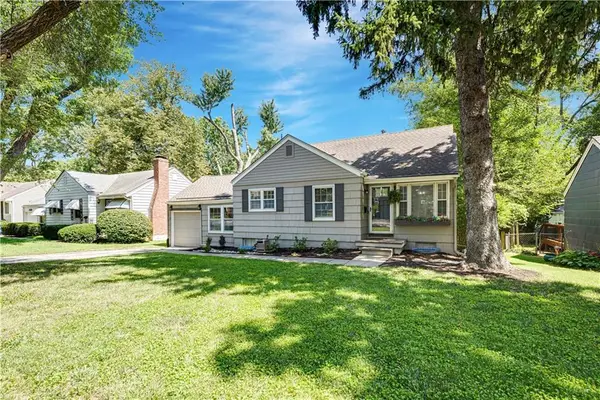 $350,000Pending3 beds 2 baths1,591 sq. ft.
5319 Woodson Street, Mission, KS 66202
MLS# 2638728Listed by: REECENICHOLS - OVERLAND PARK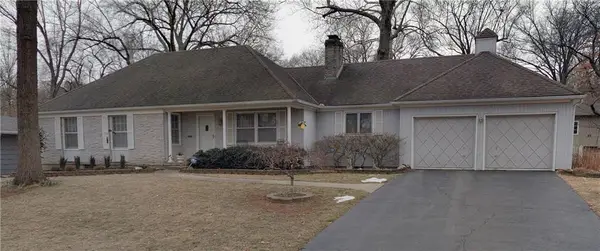 $425,000Pending3 beds 2 baths1,498 sq. ft.
6408 Maple Drive, Mission, KS 66202
MLS# 2638611Listed by: ARISTOCRAT REALTY- New
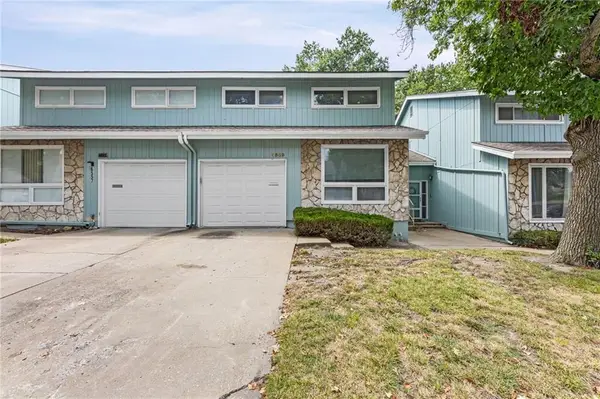 $210,000Active3 beds 3 baths1,803 sq. ft.
6559 W 49th Street, Mission, KS 66202
MLS# 2638731Listed by: KELLER WILLIAMS REALTY PARTNERS INC. 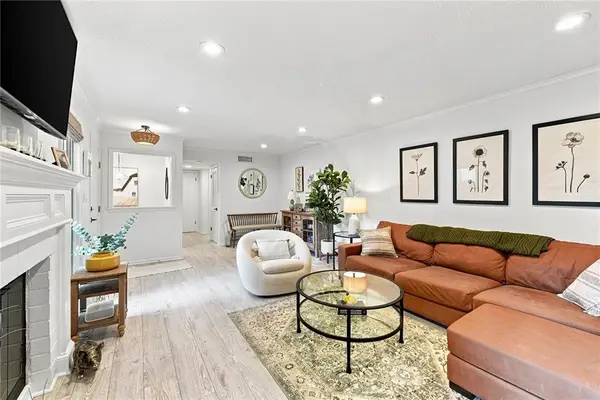 $319,000Pending2 beds 2 baths1,512 sq. ft.
6244 Rosewood Street, Mission, KS 66205
MLS# 2637993Listed by: PLATINUM REALTY LLC- New
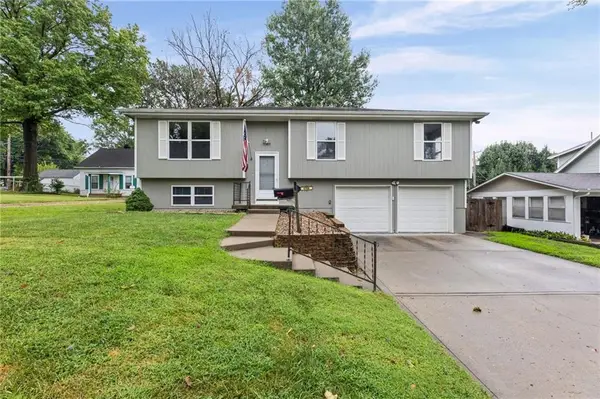 $420,000Active3 beds 3 baths1,736 sq. ft.
5709 Outlook Street, Mission, KS 66202
MLS# 2637094Listed by: WEICHERT, REALTORS WELCH & CO. 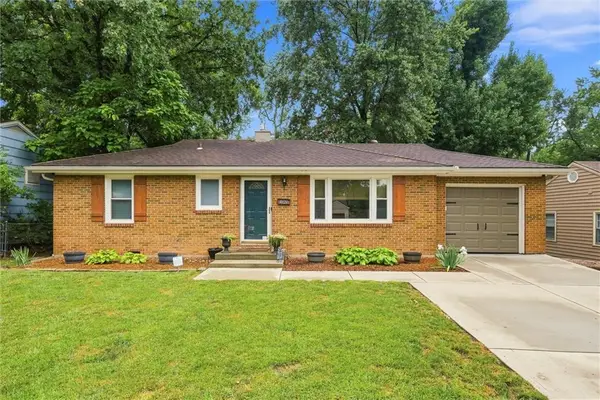 $300,000Pending3 beds 1 baths1,044 sq. ft.
4823 W 62nd Street, Mission, KS 66205
MLS# 2637461Listed by: REECENICHOLS - OVERLAND PARK- New
 $425,000Active4 beds 2 baths1,858 sq. ft.
5531 Reeds Road, Mission, KS 66202
MLS# 2638011Listed by: COMPASS REALTY GROUP


Protect your home and budget from life's surprises with an Assurant Home Warranty, backed by a partner that supports you through every step of homeownership. Explore Plans.
© 2026 Better Homes and Gardens Real Estate LLC. An Anywhere Real Estate company. All rights reserved. Better Homes and Gardens® Real Estate is a registered trademark owned by Meredith Operations Corporation, licensed to Better Homes and Gardens Real Estate LLC and used with permission. Better Homes and Gardens Real Estate LLC fully supports the principles of the Fair Housing Act and the Equal Opportunity Act. Listing information is deemed reliable but is not guaranteed accurate.
Each office is independently owned and operated.
Any services or products provided by third parties are not provided by, affiliated with or related to Better Homes and Gardens Real Estate LLC, or its affiliated companies.