
6031 Outlook Street, Mission, KS 66202
Local realty services provided by:Better Homes and Gardens Real Estate Kansas City Homes
6031 Outlook Street,Mission, KS 66202
$1,199,000
- 6 Beds
- 5 Baths
- 3,644 sq. ft.
- Single family
- Coming Soon
Listed by: dan o'dell, ross payne
Office: real broker, llc.
MLS#:2647405
Source:MOKS_HL
Price summary
- Price:$1,199,000
- Price per sq. ft.:$329.03
About this home
New construction in an established Mission neighborhood, offering an impressive combination of open living spaces, thoughtful finishes, and the convenience of main-level living. This beautifully designed 1.5-story home features 6 bedrooms, 4.5 baths, and 3,644 finished square feet. Hardwood floors flow throughout the light-filled main living areas, where expansive windows, tall ceilings, and a sleek fireplace with floating wood mantel create an inviting gathering space. The open layout connects the living room, dining area, and impressive kitchen, featuring custom cabinetry, quartz countertops, a generous island with seating, tiled backsplash, under-cabinet lighting, pantry, and stainless steel appliances including a gas cooktop and built-in oven. The spacious main-level primary suite features a tray ceiling, abundant natural light, and a beautifully appointed bath with dual quartz vanities and an oversized glass-enclosed shower showcasing distinctive tile, rainfall showerhead, handheld fixture, and built-in seating. An expansive walk-in closet offers extensive built-in organization and convenient laundry connections. A second main-level bedroom and dedicated office provide flexibility for guests or working from home. Upstairs, three additional bedrooms offer comfortable accommodations, including a generously sized room with a distinctive vaulted ceiling. The finished lower level expands the living space with a spacious recreation room, wet bar with cabinetry and open shelving, full bathroom, and versatile bonus room ideal for a home gym, hobbies, or additional living space. Outside, enjoy a fenced backyard, patio, and porch. Complete with an attached two-car garage and a location within the Shawnee Mission School District, this exceptional home combines the benefits of new construction with the character and convenience of the established Mission Hill Acres neighborhood....
Contact an agent
Home facts
- Year built:2026
- Subdivision & Development:Mission Hill Ac
- Listing ID #:2647405
- Updated:October 22, 2026 at 03:55 AM
Rooms and interior
- Bedrooms:6
- Total bathrooms:5
- Full bathrooms:4
- Half bathrooms:1
- Rooms Total:14
- Kitchen Description:Cooktop, Dishwasher, Disposal, Microwave, Refrigerator
- Basement:Yes
- Basement Description:Finished
- Living area:3,644 sq. ft.
Heating and cooling
- Cooling:Electric
- Heating:Central Gas
Structure and exterior
- Roof:Composition
- Year built:2026
- Building area:3,644 sq. ft.
- Lot area:0.19 Acres
- Lot Features:City Limits
- Architectural Style:1.5 Stories
- Construction Materials:Frame
Schools
- High school:SM North
- Middle school:Hocker Grove
- Elementary school:Rushton
Utilities
- Water:City/Public
- Sewer:Public Sewer
Finances and disclosures
- Price:$1,199,000
- Price per sq. ft.:$329.03
Features and amenities
- Appliances:Built-In Oven, Dishwasher, Disposal, Microwave, Refrigerator, Stainless Steel Appliance(s)
- Amenities:Ceiling Fan(s), Custom Cabinets, Painted Cabinets, Pantry, Walk-In Closet(s), Wet Bar
Parking
- Parking description:Attached
- Garage:Yes
- Garage spaces:2
 HeartlandMLS©2026. Information Deemed Reliable But Not Guaranteed. This information is being provided by the HeartlandMLS. The listings presented here may or may not be listed by the Broker/Agent operating this website. This information is intended for the personal use of consumers and may not be used for any purpose other than to identify prospective properties consumers may be interested in purchasing. Data <Last Updated October 22, 2026
New listings near 6031 Outlook Street
- Coming Soon
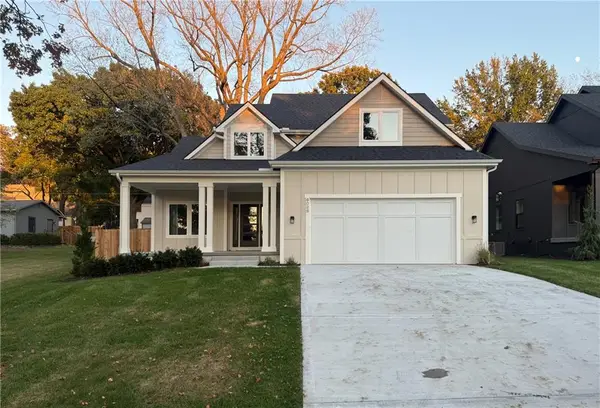 $1,199,000Coming Soon6 beds 5 baths3,644 sq. ft.
6029 Outlook Street, Mission, KS 66202
MLS# 2647446Listed by: REAL BROKER, LLC - Coming Soon
 $450,000Coming Soon2 beds 3 baths2,554 sq. ft.
6269 Rosewood Street, Mission, KS 66205
MLS# 2646895Listed by: SAGE SOTHEBY'S INTERNATIONAL REALTY 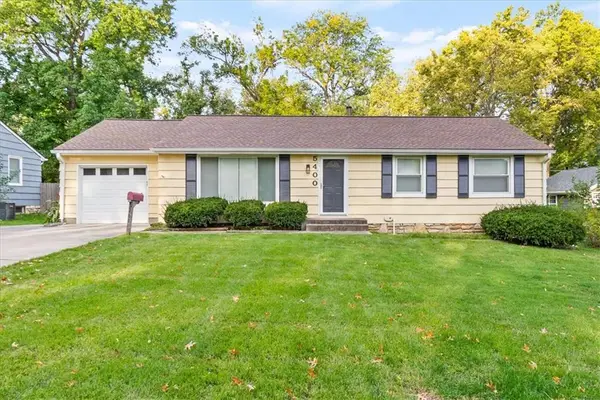 $330,000Pending3 beds 2 baths1,144 sq. ft.
5400 Outlook Street, Mission, KS 66202
MLS# 2647475Listed by: KELLER WILLIAMS REALTY PARTNERS INC.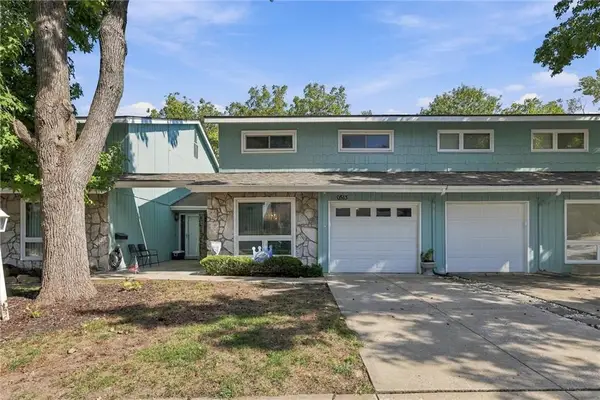 $275,000Active3 beds 3 baths1,803 sq. ft.
6513 W 49th Street, Mission, KS 66202
MLS# 2646563Listed by: CROWN REALTY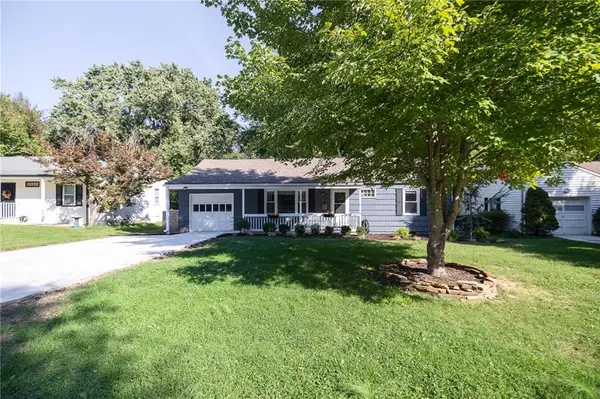 $289,900Active3 beds 1 baths1,008 sq. ft.
5619 Walmer Street, Mission, KS 66202
MLS# 2646147Listed by: REECENICHOLS - COUNTRY CLUB PLAZA $285,000Pending3 beds 3 baths1,559 sq. ft.
6564 W 49th Street, Mission, KS 66202
MLS# 2646060Listed by: COMPASS REALTY GROUP $350,000Pending3 beds 2 baths1,280 sq. ft.
5701 W 53rd Street, Mission, KS 66202
MLS# 2645648Listed by: KELLER WILLIAMS REALTY PARTNERS INC. $269,000Active2 beds 1 baths846 sq. ft.
5600 Maple Street, Mission, KS 66202
MLS# 2645841Listed by: REAL BROKER, LLC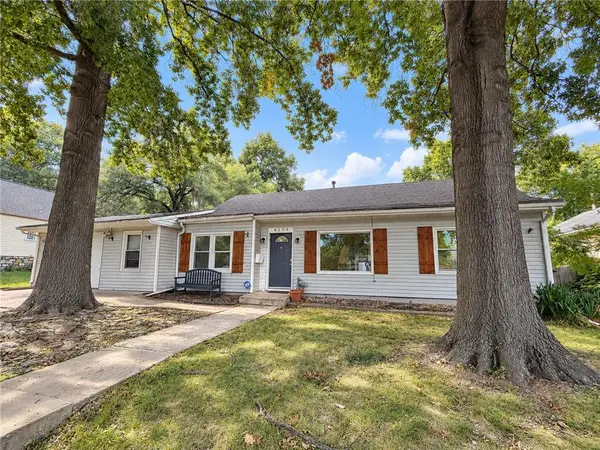 $299,950Active3 beds 1 baths1,290 sq. ft.
6104 W 53rd Terrace, Mission, KS 66204
MLS# 2638919Listed by: YOUR FUTURE ADDRESS, LLC


Protect your home and budget from life's surprises with an Assurant Home Warranty, backed by a partner that supports you through every step of homeownership. Explore Plans.
© 2026 Better Homes and Gardens Real Estate LLC. An Anywhere Real Estate company. All rights reserved. Better Homes and Gardens® Real Estate is a registered trademark owned by Meredith Operations Corporation, licensed to Better Homes and Gardens Real Estate LLC and used with permission. Better Homes and Gardens Real Estate LLC fully supports the principles of the Fair Housing Act and the Equal Opportunity Act. Listing information is deemed reliable but is not guaranteed accurate.
Each office is independently owned and operated.
Any services or products provided by third parties are not provided by, affiliated with or related to Better Homes and Gardens Real Estate LLC, or its affiliated companies.