
523 Walnut Street, Mound City, KS 66056
Local realty services provided by:Better Homes and Gardens Real Estate Kansas City Homes
523 Walnut Street,Mound City, KS 66056
$260,000
- 4 Beds
- 3 Baths
- 2,547 sq. ft.
- Single family
- Active
Listed by: trey isenhower, dez poole
Office: clinch realty llc.
MLS#:2640748
Source:MOKS_HL
Price summary
- Price:$260,000
- Price per sq. ft.:$102.08
About this home
VICTORIAN CHARM, MODERN UPDATES & A BACKYARD MADE FOR SUMMER! This stunning Mound City home beautifully blends the character you love in a historic Victorian with the modern conveniences you want today.
Inside, you’ll find 4 generously sized bedrooms, 3 bathrooms, a dedicated office, and an impressive open kitchen and dining area with plenty of room to gather and entertain. From the inviting porches to the character found throughout, this home has kept the details that make it special while incorporating thoughtful updates for today’s lifestyle. Every bedroom offers an abundance of space, a rare find in many homes!
And just wait until you step outside! The fenced backyard is your own private retreat, complete with a full-size swimming pool, storage shed, and additional outbuilding with a garage door; perfect for storage, hobbies, lawn equipment, or your next project. An unfinished basement adds even more storage and possibilities.
Located within walking distance of the grade school and Main Street in Mound City, you can enjoy small-town living with everyday conveniences close by.
Character, space, a pool, and a great location. This beautifully cared-for Victorian has so much to offer and is ready for its next owners to make it home!...
Contact an agent
Home facts
- Year built:1906
- Subdivision & Development:None
- Listing ID #:2640748
- Added:8 day(s) ago
- Updated:September 25, 2026 at 03:33 PM
Rooms and interior
- Bedrooms:4
- Total bathrooms:3
- Full bathrooms:3
- Kitchen Description:Dishwasher, Disposal
- Basement:Yes
- Basement Description:Full, Unfinished
- Living area:2,547 sq. ft.
Heating and cooling
- Cooling:Electric, Zoned
- Heating:Heat Pump, Natural Gas, Zoned
Structure and exterior
- Roof:Composition
- Year built:1906
- Building area:2,547 sq. ft.
- Lot area:0.37 Acres
- Lot Features:Level
- Architectural Style:2 Stories
- Construction Materials:Board & Batton, Brick Trim
Utilities
- Water:City/Public
- Sewer:Public Sewer
Finances and disclosures
- Price:$260,000
- Price per sq. ft.:$102.08
Features and amenities
- Appliances:Dishwasher, Disposal, Gas Range
- Amenities:Ceiling Fan(s), Painted Cabinets, Pantry
Parking
- Parking description:Attached, Off Street
- Garage:Yes
- Garage spaces:1
 HeartlandMLS©2026. Information Deemed Reliable But Not Guaranteed. This information is being provided by the HeartlandMLS. The listings presented here may or may not be listed by the Broker/Agent operating this website. This information is intended for the personal use of consumers and may not be used for any purpose other than to identify prospective properties consumers may be interested in purchasing. Data <Last Updated September 25, 2026
New listings near 523 Walnut Street
- New
 $360,000Active4 beds 2 baths2,040 sq. ft.
411 S 2nd Street, Mound City, KS 66056
MLS# 2642793Listed by: REAL BROKER, LLC - New
 $20,000Active0.8 Acres
00000 Hemlock Street, Mound City, KS 66056
MLS# 2642613Listed by: CLINCH REALTY LLC 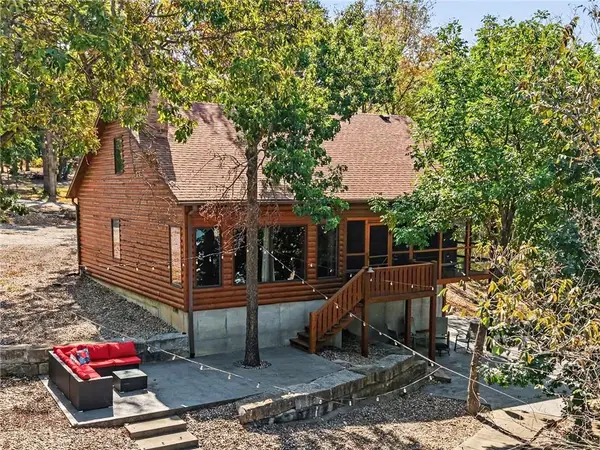 $625,000Pending3 beds 3 baths2,128 sq. ft.
109 Ridge Crest Drive, Mound City, KS 66056
MLS# 2639897Listed by: KELLER WILLIAMS REALTY PARTNERS INC. $215,000Pending2 beds 1 baths936 sq. ft.
138 Laguna Drive, Mound City, KS 66056
MLS# 2638631Listed by: KELLER WILLIAMS REALTY PARTNERS INC. $1,750Active0.16 Acres
117 Foothill Drive, Mound City, KS 66056
MLS# 2639849Listed by: WEICHERT REALTORS - GENERATIONS $225,000Active1 beds 1 baths390 sq. ft.
37 & 41 NE Fishing Lake Drive, Mound City, KS 66056
MLS# 2639289Listed by: CLINCH REALTY LLC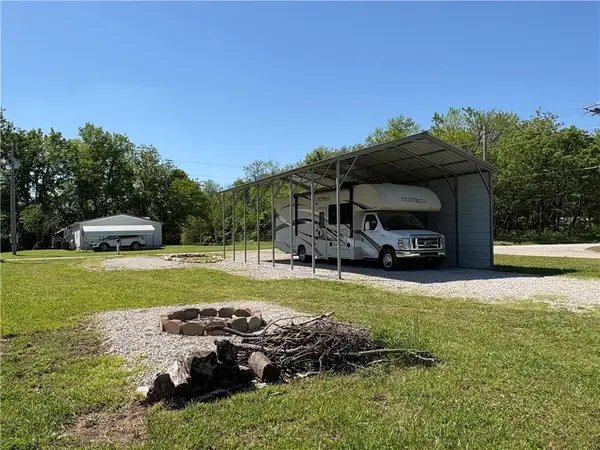 $25,000Active0.21 Acres
2 S Eagle Lane, Mound City, KS 66056
MLS# 2637454Listed by: KW DIAMOND PARTNERS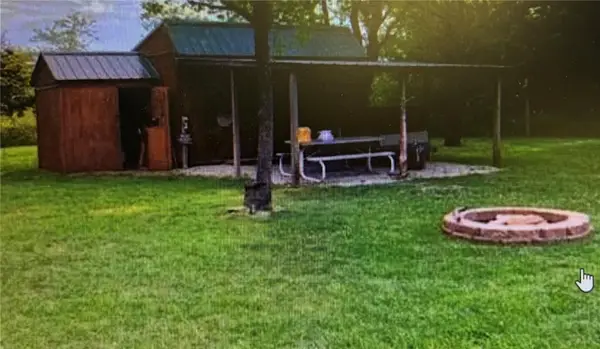 $42,900Active-- beds -- baths160 sq. ft.
798 Sugar Lake Drive, Mound City, KS 66056
MLS# 2633292Listed by: CROWN REALTY $189,900Active2 beds 1 baths1,000 sq. ft.
42 Bear Drive, Mound City, KS 66056
MLS# 2631910Listed by: CROWN REALTY


Protect your home and budget from life's surprises with an Assurant Home Warranty, backed by a partner that supports you through every step of homeownership. Explore Plans.
© 2026 Better Homes and Gardens Real Estate LLC. An Anywhere Real Estate company. All rights reserved. Better Homes and Gardens® Real Estate is a registered trademark owned by Meredith Operations Corporation, licensed to Better Homes and Gardens Real Estate LLC and used with permission. Better Homes and Gardens Real Estate LLC fully supports the principles of the Fair Housing Act and the Equal Opportunity Act. Listing information is deemed reliable but is not guaranteed accurate.
Each office is independently owned and operated.
Any services or products provided by third parties are not provided by, affiliated with or related to Better Homes and Gardens Real Estate LLC, or its affiliated companies.