
333 E Quail Ridge St, Mulvane, KS 67110
Local realty services provided by:Better Homes and Gardens Real Estate Wostal Realty
333 E Quail Ridge St,Mulvane, KS 67110
$365,000
- 4 Beds
- 3 Baths
- 2,529 sq. ft.
- Single family
- Active
Listed by: debi strange
Office: berkshire hathaway penfed realty
MLS#:680821
Source:South Central Kansas MLS
Price summary
- Price:$365,000
- Price per sq. ft.:$144.33
About this home
Welcome home to this well-designed ranch offering comfortable living, an open floor plan, and a setting at the end of a quiet, non-through street. The main floor features two bedrooms and two full baths, including a spacious primary suite with a walk-in closet and an ensuite bath complete with dual sinks, separate jetted tub, shower, and private water closet. The vaulted living room creates an inviting gathering space, while the open kitchen offers granite countertops, an island, eating bar, and abundant storage. A separate breakfast nook and full-size dining area provide plenty of options for everyday meals and entertaining. Thoughtfully designed, the layout offers an open feel while maintaining just enough separation to keep the kitchen from being fully visible upon entry. Main-floor laundry is conveniently located in a separate room with a utility sink. The view-out basement expands the living space with a generously sized family room, two additional bedrooms, a full bath, ample storage, and a 9x5 finished bonus space ideal for a small office, craft area, or additional organized storage. Outside, enjoy the fenced backyard with its lush lawn and covered deck, perfect for relaxing or outdoor gatherings. Additional highlights include a brand new electric panel with whole house surge protector, Class IV roof installed in 2022, a new A/C unit in 2026 with an upgraded air handler, an insulated garage, and freshly repainted exterior. Located in the Mulvane school district with convenient access to Derby and McConnell Air Force Base, this home offers a wonderful combination of space, thoughtful features, and a lovely setting....
Contact an agent
Home facts
- Year built:2005
- Subdivision & Development:MERLINS GLEN-HUNTERS POINTE
- Listing ID #:680821
- Added:6 day(s) ago
- Updated:October 28, 2026 at 03:35 PM
Rooms and interior
- Bedrooms:4
- Total bathrooms:3
- Full bathrooms:3
- Dining Description:Eating Space in Kitchen, Formal
- Kitchen Description:Dishwasher, Disposal, Eating Bar, Granite Counters, Island, Range Hood, Refrigerator
- Bedroom Description:Granite Counters, Two Sinks, Water Closet
- Basement Description:Finished
- Living area:2,529 sq. ft.
Heating and cooling
- Cooling:Central Air, Electric
- Heating:Forced Air, Gas
- Central air:Yes
Structure and exterior
- Roof:Composition
- Year built:2005
- Building area:2,529 sq. ft.
- Lot area:0.22 Acres
- Lot Features:City Lot, Cul-De-Sac
- Architectural Style:Ranch
- Construction Materials:Frame w/Less than 50% Mas
- Exterior Features:Guttering - ALL, Sprinkler System
- Foundation Description:Full, View Out
- Levels:One
Schools
- High school:Mulvane
- Middle school:Mulvane
- Elementary school:Mulvane/Munson
Utilities
- Sewer:Sewer Available
Finances and disclosures
- Price:$365,000
- Price per sq. ft.:$144.33
- Tax amount:$5,125 (2025)
Features and amenities
- Appliances:Dishwasher, Disposal, Refrigerator
- Laundry features:220 Equipment, Main Floor, Separate Room, Sink
- Amenities:Ceiling Fan(s), Walk-In Closet(s), Water Softener-Own
Parking
- Parking description:Attached, Opener
- Garage:Yes
- Garage spaces:3
New listings near 333 E Quail Ridge St
- New
 $227,000Active4 beds 2 baths1,728 sq. ft.
505 E Blair, Mulvane, KS 67110
LPT REALTY - New
 $320,000Active5 beds 3 baths2,669 sq. ft.
1919 N Country Walk Ln, Mulvane, KS 67110
COLLINS & ASSOCIATES 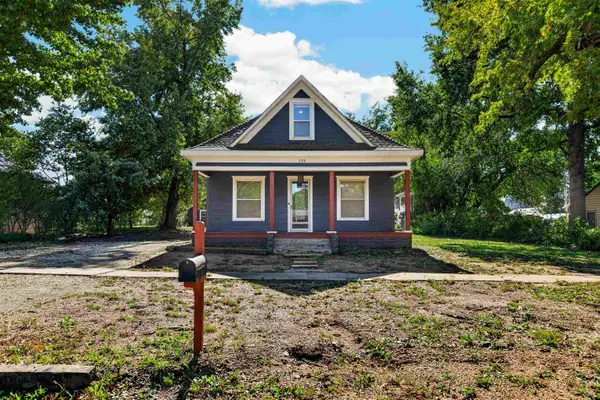 $250,000Pending4 beds 2 baths2,093 sq. ft.
533 Emery St, Mulvane, KS 67110
REECE NICHOLS SOUTH CENTRAL KANSAS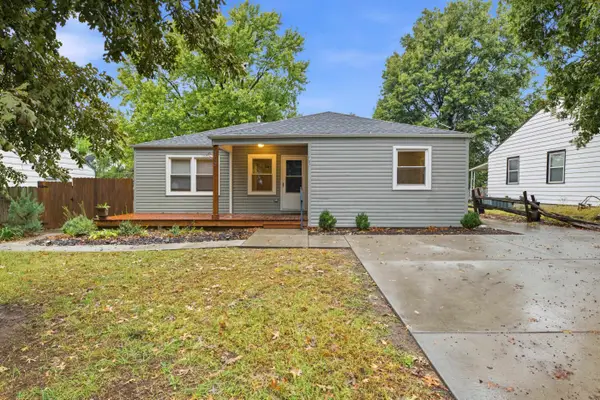 $185,000Pending3 beds 2 baths1,116 sq. ft.
703 S Central Ave., Mulvane, KS 67110
BERKSHIRE HATHAWAY PENFED REALTY $304,000Pending4 beds 3 baths2,110 sq. ft.
520 Emery St, Mulvane, KS 67110
BERKSHIRE HATHAWAY PENFED REALTY $264,900Pending5 beds 3 baths2,323 sq. ft.
134 E Creekstone St, Mulvane, KS 67110
COLDWELL BANKER PLAZA REAL ESTATE $345,000Active4 beds 3 baths2,162 sq. ft.
3027 N Susan Ln, Mulvane, KS 67110
RE/MAX PREMIER $210,000Pending3 beds 2 baths1,543 sq. ft.
214 E Pioneer Pl, Mulvane, KS 67110
HIGH POINT REALTY, LLC $159,900Active2 beds 1 baths896 sq. ft.
603 S Central Ave, Mulvane, KS 67110
KELLER WILLIAMS SIGNATURE PARTNERS, LLC


Protect your home and budget from life's surprises with an Assurant Home Warranty, backed by a partner that supports you through every step of homeownership. Explore Plans.
© 2026 Better Homes and Gardens Real Estate LLC. An Anywhere Real Estate company. All rights reserved. Better Homes and Gardens® Real Estate is a registered trademark owned by Meredith Operations Corporation, licensed to Better Homes and Gardens Real Estate LLC and used with permission. Better Homes and Gardens Real Estate LLC fully supports the principles of the Fair Housing Act and the Equal Opportunity Act. Listing information is deemed reliable but is not guaranteed accurate.
Each office is independently owned and operated.
Any services or products provided by third parties are not provided by, affiliated with or related to Better Homes and Gardens Real Estate LLC, or its affiliated companies.