
133 N 5th St, New Strawn, KS 66839
Local realty services provided by:Better Homes and Gardens Real Estate Wostal Realty
133 N 5th St,New Strawn, KS 66839
$129,900
- 2 Beds
- 1 Baths
- 864 sq. ft.
- Single family
- Active
Listed by: marc glades
Office: re/max ek real estate
MLS#:245334
Source:KS_TAAR
Price summary
- Price:$129,900
- Price per sq. ft.:$150.35
About this home
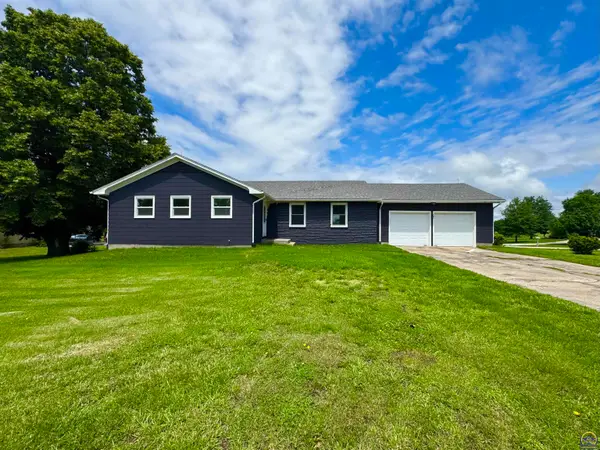
Welcome home to this charming 2-bedroom, 1-bath home that's full of warmth and character! Whether you're a first-time homebuyer, looking to downsize, or searching for a great investment opportunity, this cozy home offers comfort and functionality. Step inside to find a welcoming living space filled with natural light and a layout designed for easy everyday living. The two comfortable bedrooms and well-appointed bathroom create a cozy retreat, while the home's inviting atmosphere makes it easy to imagine settling right in. Outside, you'll love the fully fenced backyard—perfect for pets, gardening, entertaining, or simply relaxing in your own private outdoor space. The detached two-car garage provides plenty of room for the utv, golf cart, storage, or even a workshop and contains a full basement below! Conveniently located and move-in ready, this delightful bungalow combines classic charm with practical features. Don't miss your opportunity to make this adorable home your own!
Contact an agent
Home facts
- Year built:1970
- Listing ID #:245334
- Added:2 day(s) ago
- Updated:July 09, 2026 at 02:41 PM
Rooms and interior
- Bedrooms:2
- Total bathrooms:1
- Full bathrooms:1
- Dining Description:Kitchen/Dining Combo
- Basement:Yes
- Basement Description:Concrete, Crawl Space
- Living area:864 sq. ft.
Structure and exterior
- Roof:Metal
- Year built:1970
- Building area:864 sq. ft.
- Architectural Style:Ranch
Schools
- High school:Burlington High School/USD 244
- Middle school:Burlington Middle School/USD 244
- Elementary school:Burlington Elementary School/USD 244
Finances and disclosures
- Price:$129,900
- Price per sq. ft.:$150.35
- Tax amount:$1,276
Features and amenities
- Laundry features:Main Level
- Amenities:Sheetrock
Parking
- Parking description:Detached
- Garage:Yes
- Garage spaces:2
New listings near 133 N 5th St



Protect your home and budget from life's surprises with an Assurant Home Warranty, backed by a partner that supports you through every step of homeownership. Explore Plans.
© 2026 Better Homes and Gardens Real Estate LLC. An Anywhere Real Estate company. All rights reserved. Better Homes and Gardens® Real Estate is a registered trademark owned by Meredith Operations Corporation, licensed to Better Homes and Gardens Real Estate LLC and used with permission. Better Homes and Gardens Real Estate LLC fully supports the principles of the Fair Housing Act and the Equal Opportunity Act. Listing information is deemed reliable but is not guaranteed accurate.
Each office is independently owned and operated.
Any services or products provided by third parties are not provided by, affiliated with or related to Better Homes and Gardens Real Estate LLC, or its affiliated companies.