
1208 N Manchester, Newton, KS 67114
Local realty services provided by:Better Homes and Gardens Real Estate Wostal Realty
1208 N Manchester,Newton, KS 67114
$150,000
- 3 Beds
- 1 Baths
- 870 sq. ft.
- Single family
- Active
Listed by: arlan newell
Office: berkshire hathaway penfed realty
MLS#:681877
Source:South Central Kansas MLS
Price summary
- Price:$150,000
- Price per sq. ft.:$172.41
About this home
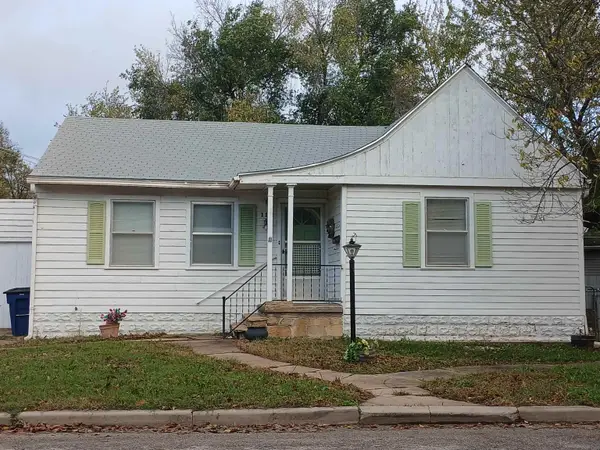
Who do you know that is looking for a completely remodeled, move-in ready home in Newton, Kansas? Welcome to 1208 N Manchester Ave, a turnkey 3-bedroom, 1-bath ranch-style home offering true single-level living in an established Newton neighborhood. Whether you are a first-time homebuyer, looking to downsize with zero stairs, or searching for low-maintenance living in Harvey County, this extensively renovated property checks every box. Inside, you will find a completely remodeled kitchen and a fully updated full bathroom designed for modern comfort and everyday functionality. Brand-new flooring and fresh interior paint flow seamlessly throughout the bright 14x12 living room, dining space, and all three main-floor bedrooms, while mostly new plumbing and updated electrical behind the walls provide long-term peace of mind. Outside, the generous lot offers plenty of room for pets, gardening, or weekend entertaining, paired with the everyday convenience of an attached 1-car garage. Ideally located minutes from Slate Creek Elementary, Chisholm Middle School, local Newton parks, shopping, and quick I-135 highway access for an easy commute to Wichita, this updated Newton, KS home won’t last long—schedule your private showing at 1208 N Manchester Ave today!...
Contact an agent
Home facts
- Year built:1955
- Subdivision & Development:EASTVIEW HEIGHTS
- Listing ID #:681877
- Added:1 day(s) ago
- Updated:November 13, 2026 at 04:45 PM
Rooms and interior
- Bedrooms:3
- Total bathrooms:1
- Full bathrooms:1
- Dining Description:Kitchen/Dining Combo
- Kitchen Description:Dishwasher, Granite Counters, Microwave
- Living area:870 sq. ft.
Heating and cooling
- Cooling:Central Air, Electric
- Heating:Forced Air, Gas
- Central air:Yes
Structure and exterior
- Roof:Composition
- Year built:1955
- Building area:870 sq. ft.
- Lot area:0.16 Acres
- Lot Features:City Lot, Standard
- Architectural Style:Ranch
- Construction Materials:Frame
- Exterior Features:Guttering - ALL
- Levels:One
Schools
- High school:Newton
- Middle school:Other
- Elementary school:Slate Creek
Utilities
- Sewer:Sewer Available
Finances and disclosures
- Price:$150,000
- Price per sq. ft.:$172.41
- Tax amount:$1,772 (2026)
Features and amenities
- Appliances:Dishwasher, Microwave
- Laundry features:220 Equipment, Main Floor
- Amenities:Ceiling Fan(s)
Parking
- Parking description:Attached, Opener
- Garage:Yes
- Garage spaces:1
New listings near 1208 N Manchester
- New
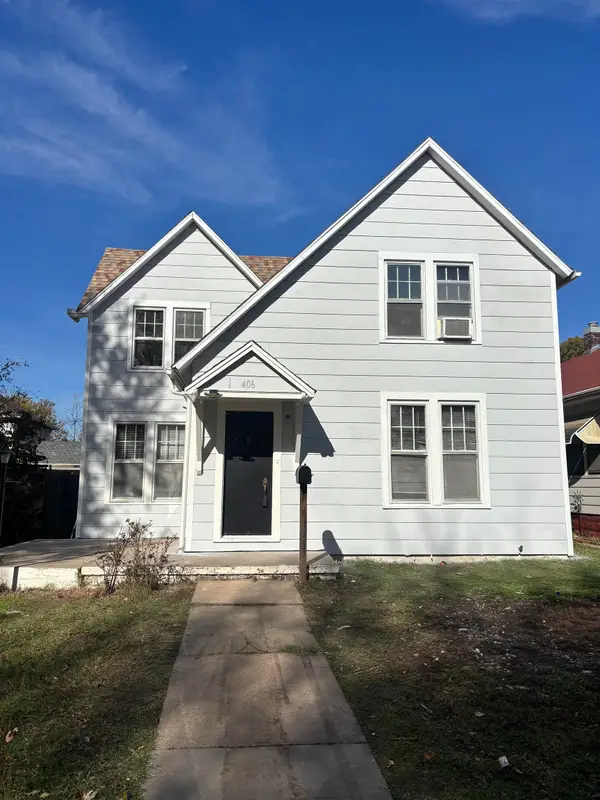 $150,000Active3 beds 2 baths1,378 sq. ft.
406 E 3rd St, Newton, KS 67114
HERITAGE 1ST REALTY - New
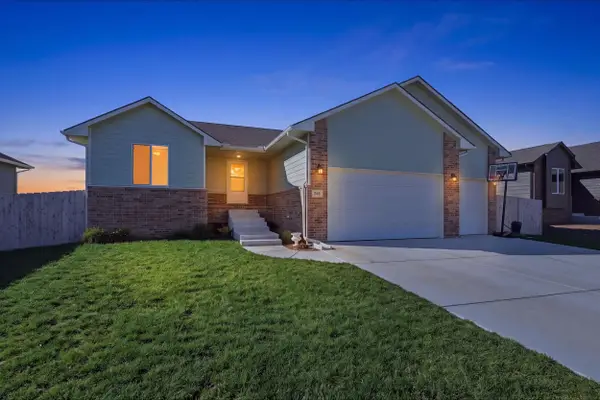 $365,000Active5 beds 3 baths2,690 sq. ft.
232 Summer Ct, Newton, KS 67114
LANGE REAL ESTATE - New
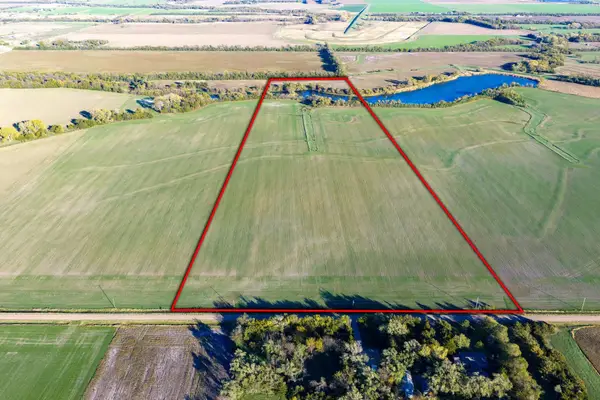 $299,000Active0 Acres
000 N Kansas Rd., Newton, KS 67114
LANGE REAL ESTATE - New
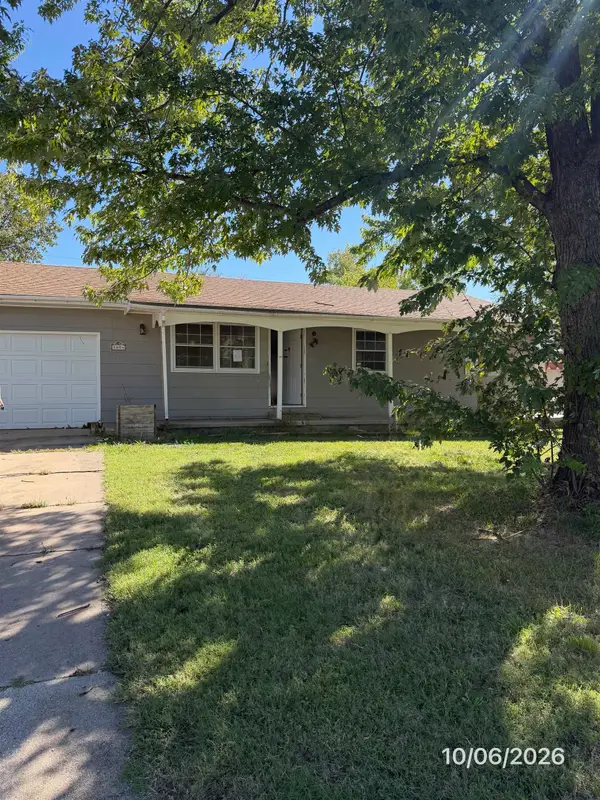 $134,900Active3 beds 3 baths1,894 sq. ft.
1404 Grandview Ave, Newton, KS 67114
NIKKEL AND ASSOCIATES - Open Sat, 2 to 4pmNew
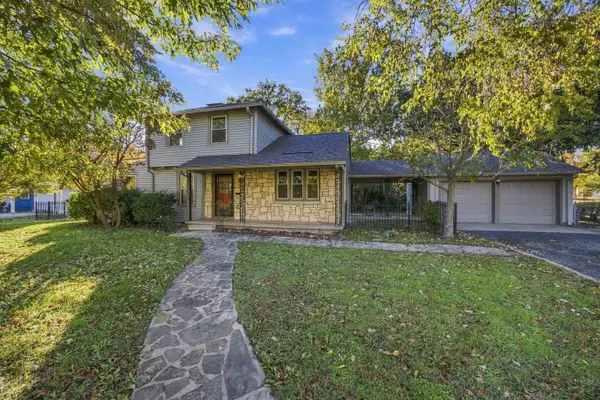 $209,000Active3 beds 2 baths2,027 sq. ft.
627 Park Place, Newton, KS 67114
COLDWELL BANKER PLAZA REAL ESTATE - New
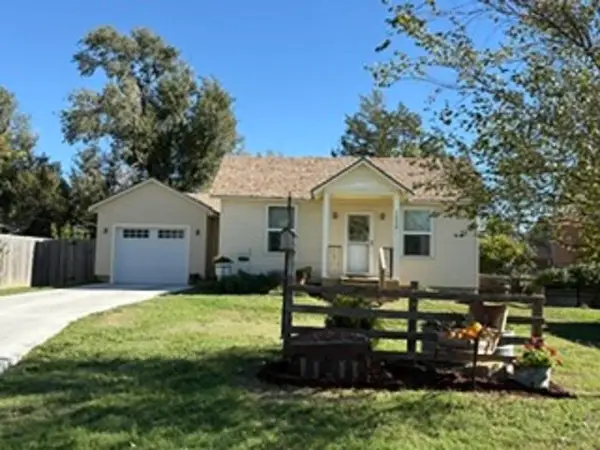 $149,900Active1 beds 1 baths992 sq. ft.
1220 Old Main, Newton, KS 67114
GLC REAL ESTATE SERVICES - New
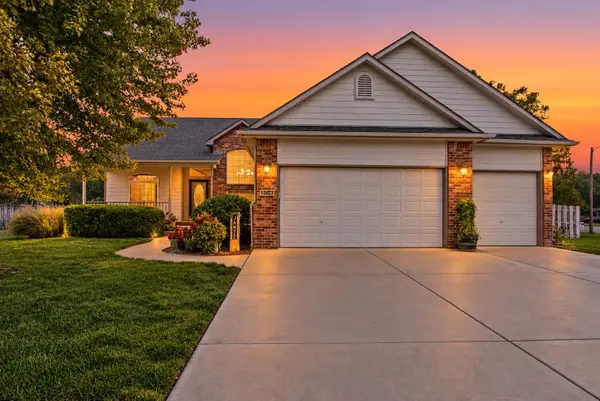 $325,000Active5 beds 3 baths3,048 sq. ft.
804 W 17th St, Newton, KS 67114
BERKSHIRE HATHAWAY PENFED REALTY 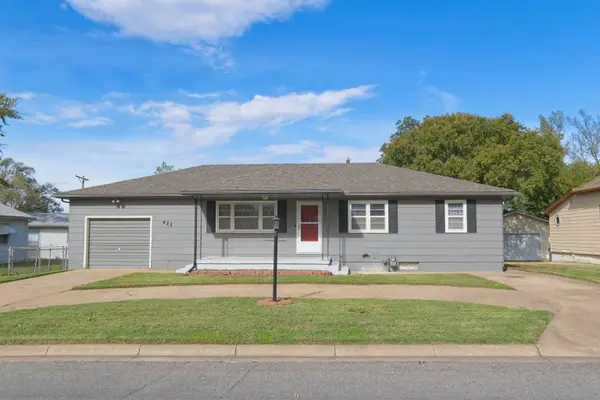 $189,900Pending3 beds 2 baths2,576 sq. ft.
422 SE 8th, Newton, KS 67114
BERKSHIRE HATHAWAY PENFED REALTY- New
 $129,900Active2 beds 1 baths1,160 sq. ft.
112 N Walnut, Newton, KS 67114
REALTY CONNECTIONS


Protect your home and budget from life's surprises with an Assurant Home Warranty, backed by a partner that supports you through every step of homeownership. Explore Plans.
© 2026 Better Homes and Gardens Real Estate LLC. An Anywhere Real Estate company. All rights reserved. Better Homes and Gardens® Real Estate is a registered trademark owned by Meredith Operations Corporation, licensed to Better Homes and Gardens Real Estate LLC and used with permission. Better Homes and Gardens Real Estate LLC fully supports the principles of the Fair Housing Act and the Equal Opportunity Act. Listing information is deemed reliable but is not guaranteed accurate.
Each office is independently owned and operated.
Any services or products provided by third parties are not provided by, affiliated with or related to Better Homes and Gardens Real Estate LLC, or its affiliated companies.