
121 SE 5th, Newton, KS 67114
Local realty services provided by:Better Homes and Gardens Real Estate Wostal Realty
121 SE 5th,Newton, KS 67114
$135,000
- 2 Beds
- 1 Baths
- 986 sq. ft.
- Single family
- Active
Listed by: katie walton
Office: lpt realty, llc.
MLS#:680665
Source:South Central Kansas MLS
Price summary
- Price:$135,000
- Price per sq. ft.:$136.92
About this home
Looking for classic charm without the long project list? 121 SE 5th St is fully renovated and ready for its new owner! This is a 2-bed, 1-bath home in Newton featuring vintage charm and major modern updates throughout. An inviting living and dining area designed for flexible furniture arrangements, great natural lighting, and effortless everyday living. Newly Renovated Kitchen - A true centerpiece featuring sleek updated cabinetry, clean finishes, and an abundance of counter space that makes meal prep and entertaining a joy. Two comfortable bedrooms with generous lighting and versatile layouts. Fresh interior and exterior paint provide crisp curb appeal. Major upgrades include a brand-new HVAC system and ductwork (2024), a new hot water heater. Step out back to a massive, fully wood-fenced back yard—a private sanctuary ideal for pets, outdoor play, lush gardens, or weekend barbecues. Includes a dedicated outdoor storage shed to keep tools, lawn care equipment, and seasonal gear neatly stowed away. There is a partial basement that has 448 unfinished s.f. that is accessed with a pull up door in the hall floor. Check out this turn key- ready to move in home and make it your own!...
Contact an agent
Home facts
- Year built:1900
- Subdivision & Development:WRIGHTS ADDITION-NEWTON
- Listing ID #:680665
- Added:2 day(s) ago
- Updated:October 21, 2026 at 03:49 PM
Rooms and interior
- Bedrooms:2
- Total bathrooms:1
- Full bathrooms:1
- Dining Description:Living/Dining Combo
- Kitchen Description:Dishwasher, Disposal, Microwave, Pantry, Refrigerator
- Bedroom Description:Master Bedroom on Main Level
- Basement Description:Unfinished
- Living area:986 sq. ft.
Heating and cooling
- Cooling:Central Air, Electric
- Heating:Forced Air, Gas
- Central air:Yes
Structure and exterior
- Roof:Composition
- Year built:1900
- Building area:986 sq. ft.
- Lot area:0.16 Acres
- Lot Features:City Lot, Standard
- Architectural Style:Traditional
- Construction Materials:Frame
- Exterior Features:Guttering - ALL
- Foundation Description:Partial
- Levels:One
Schools
- High school:Newton
- Middle school:Chisholm
- Elementary school:South Breeze
Finances and disclosures
- Price:$135,000
- Price per sq. ft.:$136.92
- Tax amount:$1,972 (2025)
Features and amenities
- Appliances:Dishwasher, Disposal, Microwave, Refrigerator
- Laundry features:Main Floor, Separate Room
- Amenities:Ceiling Fan(s)
Parking
- Parking description:Carport
New listings near 121 SE 5th
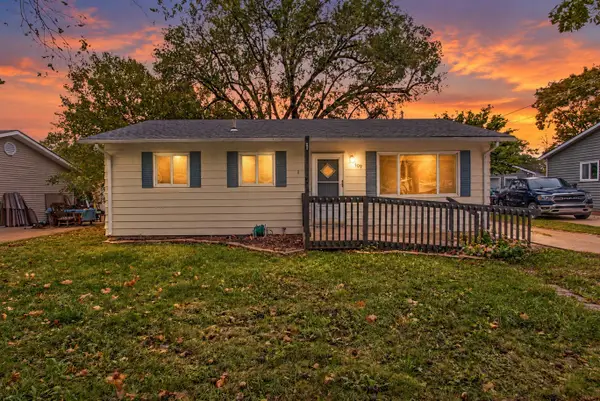 $120,000Pending4 beds 2 baths1,110 sq. ft.
409 Central Ave, Newton, KS 67114
RE/MAX ASSOCIATES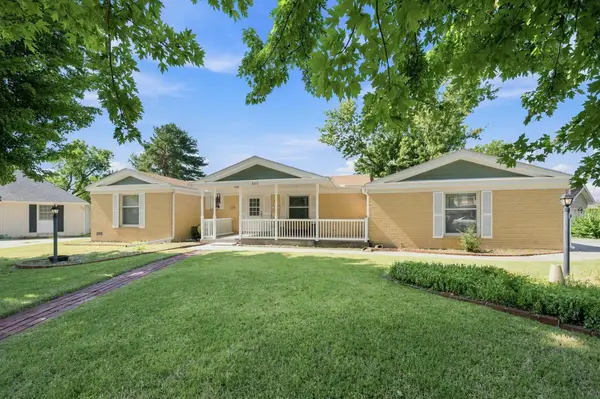 $299,900Pending4 beds 2 baths2,990 sq. ft.
320 Lakeshore, Newton, KS 67114
OWN REAL ESTATE LLC- New
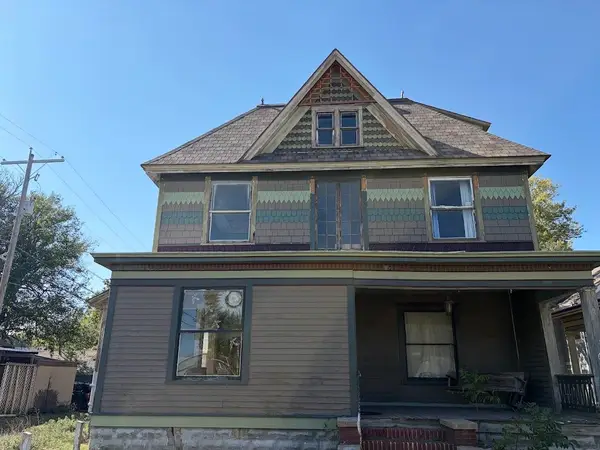 $89,900Active6 beds 3 baths3,343 sq. ft.
617 N Plum, Newton, KS 67114
REALTY CONNECTIONS  $245,000Pending4 beds 2 baths2,400 sq. ft.
2015 Terrace Dr, Newton, KS 67114
AT HOME WICHITA REAL ESTATE $117,500Pending2 beds 1 baths1,650 sq. ft.
1017 S Poplar, Newton, KS 67114
NIKKEL AND ASSOCIATES $268,000Pending4 beds 3 baths2,360 sq. ft.
327 Wheatridge Ct, Newton, KS 67114
AT HOME WICHITA REAL ESTATE- Open Mon, 3:30 to 5:30pm
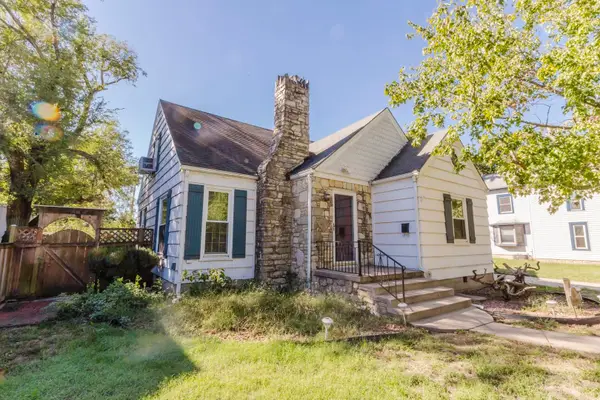 Active3 beds 2 baths2,945 sq. ft.
615 E 4th St., Newton, KS 67114
MCCURDY REAL ESTATE & AUCTION, LLC  $379,900Active-- beds -- baths1,433 sq. ft.
908-910 S Logan St, Newton, KS 67114
BRICKTOWN ICT REALTY $379,900Active-- beds -- baths1,433 sq. ft.
914-916 S Logan St, Newton, KS 67114
BRICKTOWN ICT REALTY


Protect your home and budget from life's surprises with an Assurant Home Warranty, backed by a partner that supports you through every step of homeownership. Explore Plans.
© 2026 Better Homes and Gardens Real Estate LLC. An Anywhere Real Estate company. All rights reserved. Better Homes and Gardens® Real Estate is a registered trademark owned by Meredith Operations Corporation, licensed to Better Homes and Gardens Real Estate LLC and used with permission. Better Homes and Gardens Real Estate LLC fully supports the principles of the Fair Housing Act and the Equal Opportunity Act. Listing information is deemed reliable but is not guaranteed accurate.
Each office is independently owned and operated.
Any services or products provided by third parties are not provided by, affiliated with or related to Better Homes and Gardens Real Estate LLC, or its affiliated companies.