
931 Trinity Dr., Newton, KS 67114
Local realty services provided by:Better Homes and Gardens Real Estate Wostal Realty
931 Trinity Dr.,Newton, KS 67114
$260,000
- 3 Beds
- 3 Baths
- 2,516 sq. ft.
- Single family
- Active
Upcoming open houses
- Sun, May 3112:30 pm - 02:00 pm
Listed by: courtney thompson
Office: berkshire hathaway penfed realty
MLS#:673582
Source:South Central Kansas MLS
Price summary
- Price:$260,000
- Price per sq. ft.:$103.34
About this home
Nestled on a sprawling, beautifully manicured lot, this classic ranch-style home combines timeless charm with modern functionality. The exterior establishes an inviting curb appeal featuring clean exterior, quaint porch details, and a spacious two-car garage. Through the front door, you are greeted by a separate, formal living room, creating a distinct area for welcoming guests or a quiet retreat away. Past the living room the inviting dining space that is completely open to the kitchen. This contiguous zone features beautiful updated flooring and expansive glass sliding doors that open directly to the back patio, offering a seamless flow between indoor dining and outdoor relaxation. The well-appointed kitchen boasts classic oak cabinetry, a functional U-shaped design and a large breakfast bar for additional casual seating. Adjacent to this main hub, the family room offers a cozy gathering spot with a brick-surround fireplace and custom built-in bookshelves. The main-floor bedrooms feature warm wood trim and abundant closet space, sharing a spacious bathroom with an oversized vanity and theater lighting. Downstairs, the massive finished basement dramatically expands the home's potential, providing a huge recreation room with a built-in wet bar and a separate area perfect for a home office, gym, or guest space. The sprawling backyard, complete with a private patio, fenced in yard offers the perfect backdrop for gardening, entertaining or enjoying the peaceful neighborhood!...
Contact an agent
Home facts
- Year built:1977
- Listing ID #:673582
- Added:1 day(s) ago
- Updated:May 28, 2026 at 03:33 PM
Rooms and interior
- Bedrooms:3
- Total bathrooms:3
- Full bathrooms:3
- Dining Description:Eating Bar, Kitchen/Dining Combo
- Kitchen Description:Dishwasher, Eating Bar, Laminate Counters, Range Hood, Refrigerator
- Bedroom Description:Laminate Counters, Master Bedroom on Main Level
- Basement:Yes
- Basement Description:Finished
- Living area:2,516 sq. ft.
Heating and cooling
- Cooling:Central Air
- Heating:Forced Air, Natural Gas
- Central air:Yes
Structure and exterior
- Roof:Composition
- Year built:1977
- Building area:2,516 sq. ft.
- Lot area:0.28 Acres
- Lot Features:City Lot, Standard
- Architectural Style:Ranch
- Construction Materials:Frame
- Exterior Features:Sprinkler System
- Foundation Description:Day Light, Full
- Levels:One
Schools
- High school:Newton
- Middle school:Santa Fe
- Elementary school:Sunset
Utilities
- Sewer:Sewer Available
Finances and disclosures
- Price:$260,000
- Price per sq. ft.:$103.34
- Tax amount:$4,271 (2025)
Features and amenities
- Appliances:Dishwasher, Refrigerator
- Laundry features:In Basement
- Amenities:Ceiling Fan(s)
Parking
- Parking description:Attached, Opener, Oversized
- Garage:Yes
- Garage spaces:2
New listings near 931 Trinity Dr.
- New
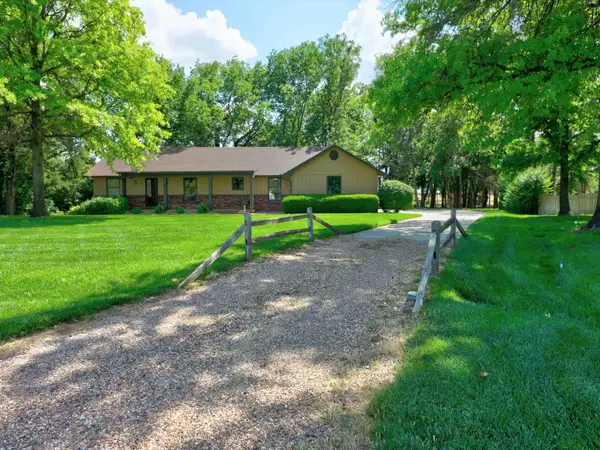 $299,000Active4 beds 3 baths2,461 sq. ft.
3231 Red Fox Ln, Newton, KS 67114
BERKSHIRE HATHAWAY PENFED REALTY - New
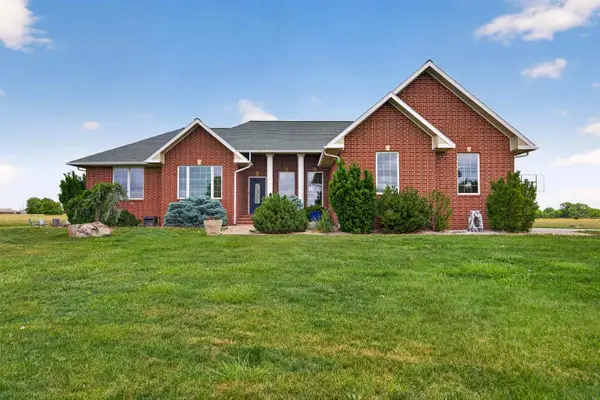 $899,000Active4 beds 4 baths3,525 sq. ft.
2100 N East Lake Rd, Newton, KS 67114
KELLER WILLIAMS HOMETOWN PARTNERS - New
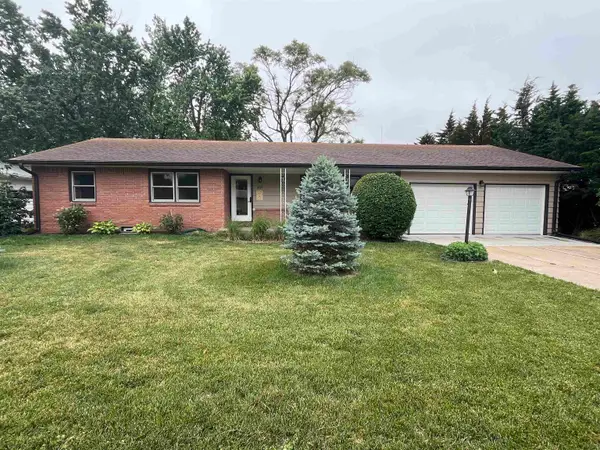 $240,000Active5 beds 2 baths2,462 sq. ft.
1417 W 6th St, Newton, KS 67114
BERKSHIRE HATHAWAY PENFED REALTY - New
 $240,000Active4 beds 4 baths2,620 sq. ft.
409 Sherman Dr, Newton, KS 67114
LPT REALTY, LLC - Open Sun, 2 to 4pmNew
 $495,000Active2 beds 2 baths1,879 sq. ft.
1717 Casey, Newton, KS 67114
BERKSHIRE HATHAWAY PENFED REALTY - New
 $418,000Active4 beds 3 baths3,109 sq. ft.
601 Autumn Ridge, Newton, KS 67114
BERKSHIRE HATHAWAY PENFED REALTY  $0Pending29 Acres
000 100th, Newton, KS 67114
SUNDGREN REALTY- New
 $275,000Active4 beds 3 baths2,118 sq. ft.
104 Sheffield, Newton, KS 67114
KELLER WILLIAMS HOMETOWN PARTNERS - New
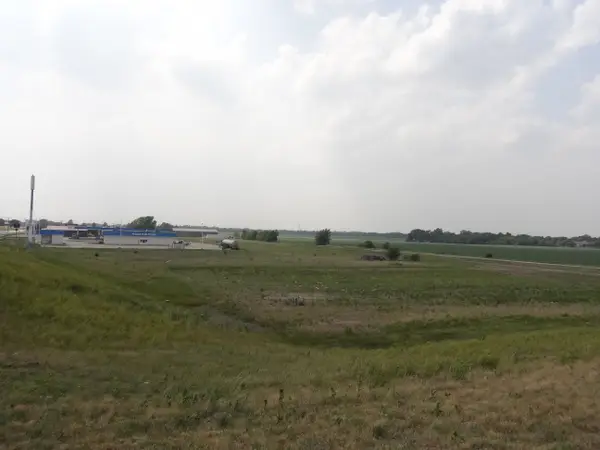 $215,000Active4.07 Acres
00000 SE 36th, Newton, KS 67114
RE/MAX ASSOCIATES


Protect your home and budget from life's surprises with an Assurant Home Warranty, backed by a partner that supports you through every step of homeownership. Explore Plans.
© 2026 Better Homes and Gardens Real Estate LLC. An Anywhere Real Estate company. All rights reserved. Better Homes and Gardens® Real Estate is a registered trademark owned by Meredith Operations Corporation, licensed to Better Homes and Gardens Real Estate LLC and used with permission. Better Homes and Gardens Real Estate LLC fully supports the principles of the Fair Housing Act and the Equal Opportunity Act. Listing information is deemed reliable but is not guaranteed accurate.
Each office is independently owned and operated.
Any services or products provided by third parties are not provided by, affiliated with or related to Better Homes and Gardens Real Estate LLC, or its affiliated companies.