
2905 Bluestem Ct, North Newton, KS 67117
Local realty services provided by:Better Homes and Gardens Real Estate Wostal Realty
2905 Bluestem Ct,North Newton, KS 67117
$250,000
- 4 Beds
- 3 Baths
- 3,060 sq. ft.
- Single family
- Pending
Listed by: stefanie roth
Office: lange real estate
MLS#:677091
Source:South Central Kansas MLS
Price summary
- Price:$250,000
- Price per sq. ft.:$81.7
About this home
Welcome home to this lovingly maintained ranch, proudly cared for by the same owners for the past 24 years! Tucked away on a quiet cul-de-sac, this home offers timeless charm, thoughtful updates, and plenty of space to spread out. The main level features 2 bedrooms, 2 full bathrooms, and inviting living spaces designed for both everyday living and entertaining. Beautiful woodwork throughout, including the built-in dining room cabinetry and hallway storage cabinets, adds warmth, character, and craftsmanship that's hard to find. You'll also appreciate the spacious dining room, large gathering area, and a dedicated laundry room complete with a utility sink. Just off the garage is a versatile bonus room that's perfect for a home office, craft room, hobby space, or whatever fits your lifestyle. The fully finished basement expands your living space with 2 legal bedrooms, another generous family room, additional custom built-ins, abundant storage, and a cozy wood-burning stove that creates the perfect place to gather during the colder months. Step outside to enjoy the covered patio overlooking the beautifully maintained backyard, complete with mature trees and a 12' x 14' storage shed, offering plenty of room for lawn equipment, tools, and outdoor storage. This is a home that has been truly cherished and is ready for its next chapter!...
Contact an agent
Home facts
- Year built:1986
- Subdivision & Development:SUNFIELD
- Listing ID #:677091
- Added:7 day(s) ago
- Updated:August 14, 2026 at 10:33 AM
Rooms and interior
- Bedrooms:4
- Total bathrooms:3
- Full bathrooms:3
- Dining Description:Formal
- Kitchen Description:Dishwasher, Refrigerator
- Bedroom Description:Master Bedroom on Main Level
- Basement:Yes
- Basement Description:Finished
- Living area:3,060 sq. ft.
Heating and cooling
- Cooling:Central Air, Electric
- Heating:Forced Air, Natural Gas
- Central air:Yes
Structure and exterior
- Roof:Composition
- Year built:1986
- Building area:3,060 sq. ft.
- Lot area:0.25 Acres
- Lot Features:City Lot, Standard
- Architectural Style:Ranch
- Construction Materials:Frame
- Exterior Features:Guttering - ALL
- Foundation Description:Day Light, Full
- Levels:One
Schools
- High school:Newton
- Middle school:Other
- Elementary school:Northridge
Utilities
- Sewer:Sewer Available
Finances and disclosures
- Price:$250,000
- Price per sq. ft.:$81.7
- Tax amount:$4,352 (2025)
Features and amenities
- Appliances:Dishwasher, Refrigerator
- Laundry features:220 Equipment, Main Floor, Separate Room, Sink
Parking
- Parking description:Attached
- Garage:Yes
- Garage spaces:2
New listings near 2905 Bluestem Ct
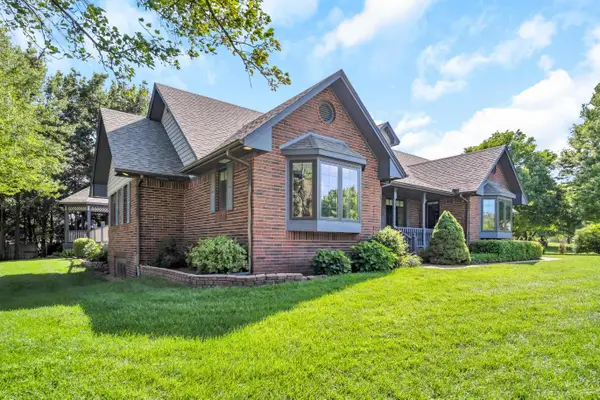 $630,000Active5 beds 3 baths5,042 sq. ft.
301 Campus Ct, North Newton, KS 67117
BERKSHIRE HATHAWAY PENFED REALTY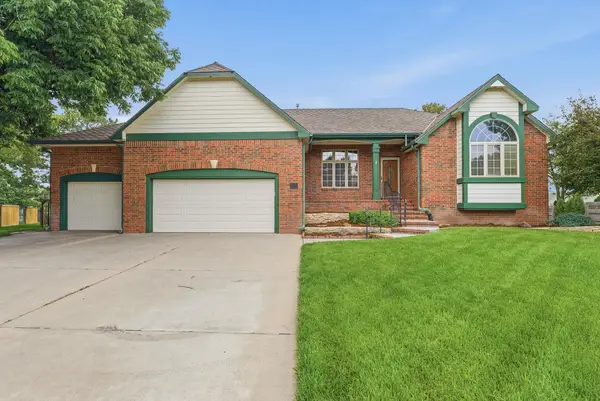 $395,000Active4 beds 3 baths3,492 sq. ft.
328 Campus Ct, North Newton, KS 67117
KSI REALTY LLC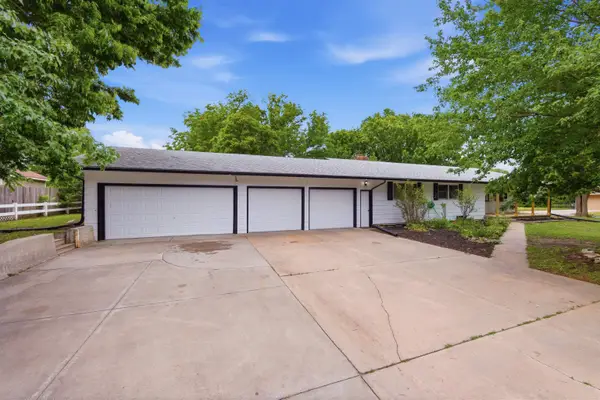 $275,000Pending4 beds 3 baths3,004 sq. ft.
33 Regal Crescent, North Newton, KS 67117
COLDWELL BANKER PLAZA REAL ESTATE $220,000Pending4 beds 2 baths2,500 sq. ft.
2310 Rosewood Avenue, North Newton, KS 67117
BERKSHIRE HATHAWAY PENFED REALTY $50,500Active0.3 Acres
329 Old Colony Ct, North Newton, KS 67117
RE/MAX ASSOCIATES


Protect your home and budget from life's surprises with an Assurant Home Warranty, backed by a partner that supports you through every step of homeownership. Explore Plans.
© 2026 Better Homes and Gardens Real Estate LLC. An Anywhere Real Estate company. All rights reserved. Better Homes and Gardens® Real Estate is a registered trademark owned by Meredith Operations Corporation, licensed to Better Homes and Gardens Real Estate LLC and used with permission. Better Homes and Gardens Real Estate LLC fully supports the principles of the Fair Housing Act and the Equal Opportunity Act. Listing information is deemed reliable but is not guaranteed accurate.
Each office is independently owned and operated.
Any services or products provided by third parties are not provided by, affiliated with or related to Better Homes and Gardens Real Estate LLC, or its affiliated companies.