
3100 Witmarsum Dr, North Newton, KS 67117
Local realty services provided by:Better Homes and Gardens Real Estate Wostal Realty
3100 Witmarsum Dr,North Newton, KS 67117
$359,900
- 4 Beds
- 3 Baths
- 3,626 sq. ft.
- Single family
- Active
Listed by: aimee monares
Office: berkshire hathaway penfed realty
MLS#:681348
Source:South Central Kansas MLS
Price summary
- Price:$359,900
- Price per sq. ft.:$99.26
About this home
Welcome to a home filled with space, character, and a floor plan designed for everyday living! Situated on a half acre, this spacious 4-bedroom home offers a split-bedroom layout, wood floors, abundant natural light, and plenty of room to spread out both up & down and inside & out! Don’t miss the attached workshop behind the garage! The main living room is bright and welcoming, featuring large windows that bring the outdoors in, a fireplace for cozy winters, along with an abundance of built-ins for added character, storage, and display! The kitchen offers generous counter and cabinet space, including additional pantry cabinets and coffee bar nook! Around the corner you will find the main floor laundry room with sink and a convenient half bath just off the garage. The dining room overlooks the partially covered back deck and scenic lot —complete with maturing trees and a walking path that adds to the peaceful setting. The spacious primary suite is a retreat of its own, featuring a sloped tray ceiling surrounded by large windows that fill the room with natural light, a cozy tv or reading area, a walk-in closet and its own ensuite. The ensuite bathroom features a separate shower, soaking tub and double sinks. Downstairs, the view-out basement adds an impressive amount of additional living and entertaining space. Gather around the fireplace in the large family room, enjoy the spacious recreation room with view-out windows, and the kitchenette / wet bar area—perfect for entertaining, guests, extended living, or multi-gen! The lower level also includes the fourth bedroom, a full bathroom, and a bonus flex room ready to become a home gym, office, hobby room, or whatever best fits your needs. Outside, enjoy the partially covered back deck overlooking the scenic yard, while the attached two-car garage offers the added bonus of a workshop area tucked into the back—ideal for projects, hobbies, or additional storage. Added perk of an irrigation well and sprinkler system! With generous living spaces, abundant storage, a versatile finished basement, and a beautiful setting, this home offers the space and flexibility to make it your own! No HOA or Specials!...
Contact an agent
Home facts
- Year built:1993
- Subdivision & Development:CAMPUS WOODS
- Listing ID #:681348
- Added:3 day(s) ago
- Updated:November 05, 2026 at 04:54 PM
Rooms and interior
- Bedrooms:4
- Total bathrooms:3
- Full bathrooms:2
- Half bathrooms:1
- Dining Description:Kitchen/Dining Combo
- Kitchen Description:Dishwasher, Disposal, Microwave, Refrigerator
- Bedroom Description:Master Bedroom on Main Level, Two Sinks
- Basement Description:Finished
- Living area:3,626 sq. ft.
Heating and cooling
- Cooling:Central Air, Electric
- Heating:Forced Air, Gas
- Central air:Yes
Structure and exterior
- Roof:Composition
- Year built:1993
- Building area:3,626 sq. ft.
- Lot area:0.52 Acres
- Lot Features:Corner Lot, Standard
- Architectural Style:Ranch
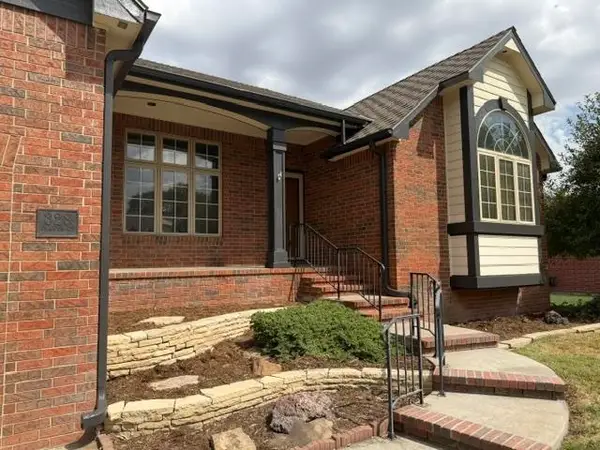
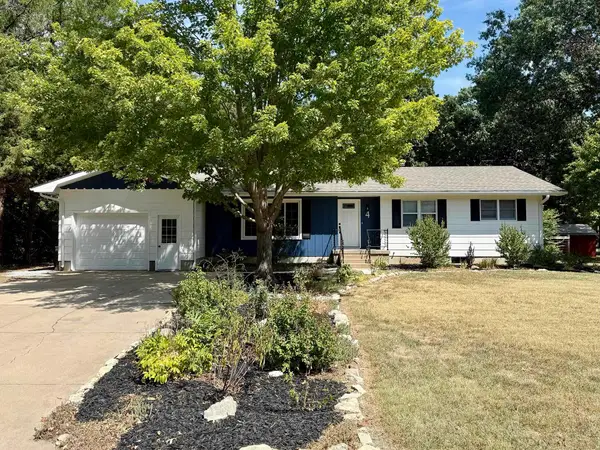
- Construction Materials:Brick, Frame w/Less than 50% Mas
- Exterior Features:Guttering - ALL, Irrigation Well, Sprinkler System
- Foundation Description:Full, View Out
- Levels:One
Schools
- High school:Newton
- Middle school:Chisholm
- Elementary school:Northridge
Utilities
- Sewer:Sewer Available
Finances and disclosures
- Price:$359,900
- Price per sq. ft.:$99.26
- Tax amount:$6,475 (2025)
Features and amenities
- Appliances:Dishwasher, Disposal, Microwave, Refrigerator
- Laundry features:220 Equipment, Main Floor, Separate Room, Sink
- Amenities:Ceiling Fan(s), Walk-In Closet(s)
Parking
- Parking description:Attached, Oversized
- Garage:Yes
- Garage spaces:2
New listings near 3100 Witmarsum Dr


Protect your home and budget from life's surprises with an Assurant Home Warranty, backed by a partner that supports you through every step of homeownership. Explore Plans.
© 2026 Better Homes and Gardens Real Estate LLC. An Anywhere Real Estate company. All rights reserved. Better Homes and Gardens® Real Estate is a registered trademark owned by Meredith Operations Corporation, licensed to Better Homes and Gardens Real Estate LLC and used with permission. Better Homes and Gardens Real Estate LLC fully supports the principles of the Fair Housing Act and the Equal Opportunity Act. Listing information is deemed reliable but is not guaranteed accurate.
Each office is independently owned and operated.
Any services or products provided by third parties are not provided by, affiliated with or related to Better Homes and Gardens Real Estate LLC, or its affiliated companies.