
1025 E Elm Street, Olathe, KS 66061
Local realty services provided by:Better Homes and Gardens Real Estate Kansas City Homes
1025 E Elm Street,Olathe, KS 66061
$275,000
- 3 Beds
- 2 Baths
- 1,360 sq. ft.
- Single family
- Active
Upcoming open houses
- Thu, Sep 1705:00 pm - 07:00 pm
- Sat, Sep 1911:00 am - 01:00 pm
Listed by: greta wakefield
Office: kw diamond partners
MLS#:2640945
Source:MOKS_HL
Price summary
- Price:$275,000
- Price per sq. ft.:$202.21
About this home
CHARM, UPDATES & OUTDOOR LIVING IN THE HEART OF OLATHE! This super-cute 3-bedroom, 2-bath home has the updates, space, character, and location buyers are looking for—and it’s ready for its next owners!
Fresh interior and exterior paint, new landscaping, new gutters, a new garage floor, and thoughtfully refreshed living spaces make this home truly move-in ready. Inside, the original wood floors throughout the bedrooms bring warmth and character, while the easy to maintain LVP and the cozy living room fireplace creates an inviting place to gather.
The kitchen flows into an expanded family room, giving you extra everyday living and entertaining space with direct access to the huge patio and beautifully treed backyard. Whether it’s morning coffee, evening cocktails, backyard gatherings, or time with the four-legged family, this outdoor space is made to be enjoyed.
The refreshed lower level adds valuable additional square footage and flexibility—create your dream hobby space, home office, playroom, rec room, or additional living area. The updated hall bath adds another fresh touch, and the oversized single-car garage provides extra room for parking, storage, or your projects.
And the location? Hard to beat! Tucked into the heart of Olathe with walkability to so much of what makes the area great—shops, restaurants, entertainment, and everyday conveniences.
Original charm meets fresh updates, flexible living space, and fantastic outdoor living. This one is cute, comfortable, and ready to welcome you home!...
Contact an agent
Home facts
- Year built:1957
- Subdivision & Development:Fredrickson Addition
- Listing ID #:2640945
- Added:1 day(s) ago
- Updated:September 15, 2026 at 02:30 PM
Rooms and interior
- Bedrooms:3
- Total bathrooms:2
- Full bathrooms:2
- Rooms Total:8
- Kitchen Description:Disposal, Refrigerator
- Basement:Yes
- Basement Description:Concrete, Full, Inside Entrance
- Living area:1,360 sq. ft.
Heating and cooling
- Cooling:Electric
- Heating:Natural Gas
Structure and exterior
- Roof:Composition
- Year built:1957
- Building area:1,360 sq. ft.
- Lot area:0.23 Acres
- Lot Features:City Limits, City Lot, Level
- Architectural Style:Ranch
- Construction Materials:Board & Batton, Brick Veneer
- Foundation Description:Concrete
Utilities
- Water:City/Public
- Sewer:Public Sewer
Finances and disclosures
- Price:$275,000
- Price per sq. ft.:$202.21
Features and amenities
- Appliances:Disposal, Fireplace Equip, Fireplace Screen, Refrigerator
- Amenities:Painted Cabinets
Parking
- Parking description:Attached
- Garage:Yes
- Garage spaces:1
 HeartlandMLS©2026. Information Deemed Reliable But Not Guaranteed. This information is being provided by the HeartlandMLS. The listings presented here may or may not be listed by the Broker/Agent operating this website. This information is intended for the personal use of consumers and may not be used for any purpose other than to identify prospective properties consumers may be interested in purchasing. Data <Last Updated September 15, 2026
New listings near 1025 E Elm Street
- Open Tue, 12 to 2pmNew
 $859,000Active5 beds 3 baths3,486 sq. ft.
12456 S Barth Road, Olathe, KS 66061
MLS# 2638447Listed by: VITALE REALTORS - New
 $736,950Active4 beds 3 baths3,177 sq. ft.
2284 Wabash Street, Olathe, KS 66061
MLS# 2642065Listed by: KELLER WILLIAMS REALTY PARTNERS INC. - New
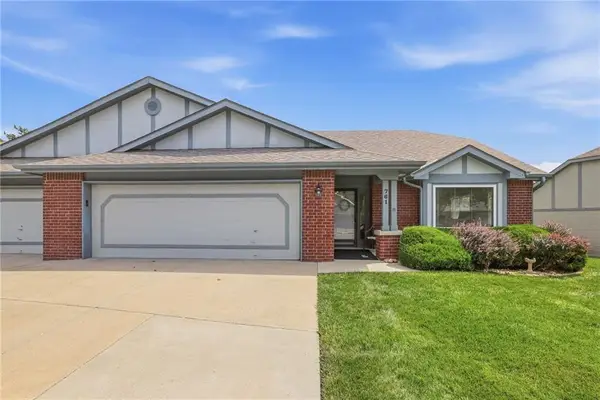 $315,000Active2 beds 3 baths1,549 sq. ft.
761 N Somerset Terrace, Olathe, KS 66062
MLS# 2640618Listed by: KW DIAMOND PARTNERS - New
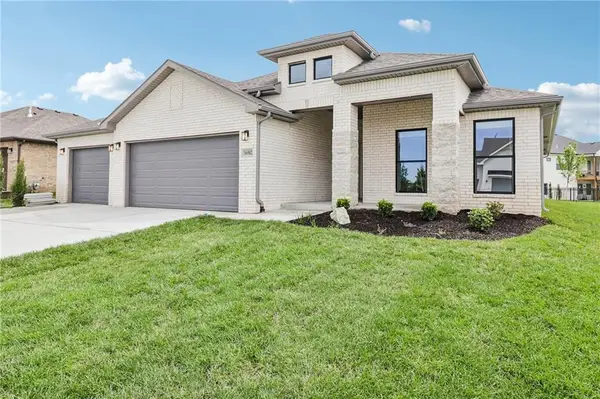 $586,000Active3 beds 2 baths1,950 sq. ft.
19045 W 170th Place, Olathe, KS 66062
MLS# 2642046Listed by: REECENICHOLS -JOHNSON COUNTY W  $678,572Pending4 beds 3 baths2,571 sq. ft.
16979 S Bradley Drive, Olathe, KS 66062
MLS# 2642023Listed by: RODROCK & ASSOCIATES REALTORS- New
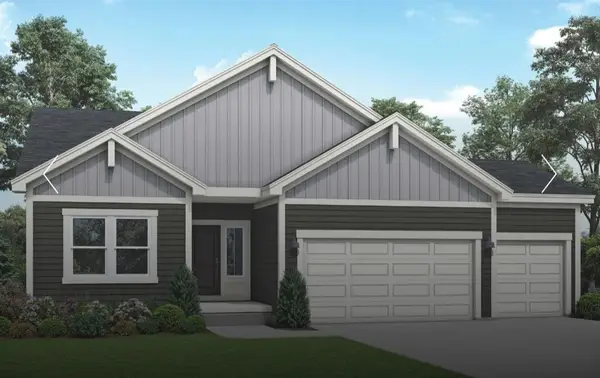 $531,012Active3 beds 3 baths2,357 sq. ft.
18352 W 166th Street, Olathe, KS 66062
MLS# 2641986Listed by: PLATINUM REALTY LLC - New
 $579,900Active3 beds 3 baths2,955 sq. ft.
10992 S Parish Street, Olathe, KS 66061
MLS# 2641942Listed by: PLATINUM REALTY LLC - New
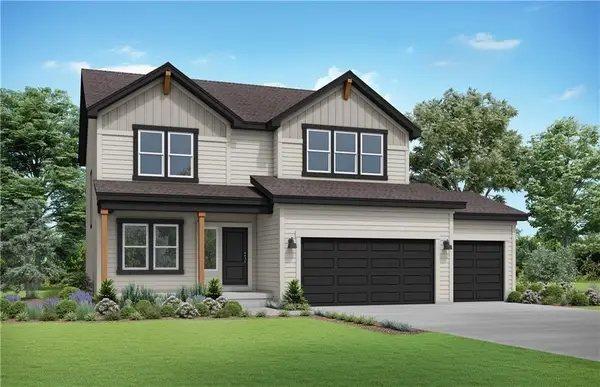 $508,112Active4 beds 4 baths2,362 sq. ft.
18208 W 166th Street, Olathe, KS 66062
MLS# 2641947Listed by: PLATINUM REALTY LLC - New
 $504,267Active4 beds 3 baths2,251 sq. ft.
18328 W 166th Street, Olathe, KS 66062
MLS# 2641955Listed by: PLATINUM REALTY LLC


Protect your home and budget from life's surprises with an Assurant Home Warranty, backed by a partner that supports you through every step of homeownership. Explore Plans.
© 2026 Better Homes and Gardens Real Estate LLC. An Anywhere Real Estate company. All rights reserved. Better Homes and Gardens® Real Estate is a registered trademark owned by Meredith Operations Corporation, licensed to Better Homes and Gardens Real Estate LLC and used with permission. Better Homes and Gardens Real Estate LLC fully supports the principles of the Fair Housing Act and the Equal Opportunity Act. Listing information is deemed reliable but is not guaranteed accurate.
Each office is independently owned and operated.
Any services or products provided by third parties are not provided by, affiliated with or related to Better Homes and Gardens Real Estate LLC, or its affiliated companies.