
1126 E Charlotte Town Road, Olathe, KS 66061
Local realty services provided by:Better Homes and Gardens Real Estate Kansas City Homes
1126 E Charlotte Town Road,Olathe, KS 66061
$319,000
- 3 Beds
- 2 Baths
- 1,489 sq. ft.
- Single family
- Active
Upcoming open houses
- Sat, Aug 0811:00 am - 01:00 pm
Listed by: nelson home group, michelle neely
Office: keller williams kc north
MLS#:2634182
Source:MOKS_HL
Price summary
- Price:$319,000
- Price per sq. ft.:$214.24
About this home
Welcome home to this well-maintained 3-bedroom, 2-bath home located in a convenient Olathe location! Step inside to a bright and inviting living room featuring vaulted ceilings, a cozy fireplace, and an open flow into the dining area and kitchen. The kitchen offers stainless steel appliances, ample cabinet space, and is perfect for everyday living or entertaining.
The upper level features a spacious primary bedroom with a walk-in closet, dedicated vanity area, and direct access to the shared full bathroom. A second bedroom completes the upper level.
Downstairs, you'll find a versatile rec room that's perfect for a second living area, media room, playroom, home gym, or office, along with a third bedroom and a second full bathroom, ideal for guests or added privacy.
Step outside to enjoy the spacious, fenced backyard with a patio that's perfect for grilling, relaxing, entertaining friends, or letting kids and pets play. Shed provides plenty of additional storage space for toys, tools, or lawn equipment. Conveniently located near shopping, dining, parks, and easy highway access, this home is ready for its next owner!...
Contact an agent
Home facts
- Year built:1988
- Subdivision & Development:Brittany Yesteryear
- Listing ID #:2634182
- Added:1 day(s) ago
- Updated:August 07, 2026 at 02:26 PM
Rooms and interior
- Bedrooms:3
- Total bathrooms:2
- Full bathrooms:2
- Rooms Total:8
- Basement:Yes
- Basement Description:Concrete, Daylight, Finished
- Living area:1,489 sq. ft.
Heating and cooling
- Cooling:Electric
- Heating:Natural Gas
Structure and exterior
- Roof:Composition
- Year built:1988
- Building area:1,489 sq. ft.
- Lot area:0.18 Acres
- Lot Features:City Lot, Level
- Architectural Style:Tri Level
- Construction Materials:Board & Batton, Frame
- Foundation Description:Concrete
Schools
- High school:Olathe North
- Middle school:Santa Fe Trail
- Elementary school:Mahaffie
Utilities
- Water:City/Public
- Sewer:Public Sewer
Finances and disclosures
- Price:$319,000
- Price per sq. ft.:$214.24
Features and amenities
- Amenities:Ceiling Fan(s), Walk-In Closet(s)
Parking
- Parking description:Built-In
- Garage:Yes
- Garage spaces:2
 HeartlandMLS©2026. Information Deemed Reliable But Not Guaranteed. This information is being provided by the HeartlandMLS. The listings presented here may or may not be listed by the Broker/Agent operating this website. This information is intended for the personal use of consumers and may not be used for any purpose other than to identify prospective properties consumers may be interested in purchasing. Data <Last Updated August 7, 2026
New listings near 1126 E Charlotte Town Road
- New
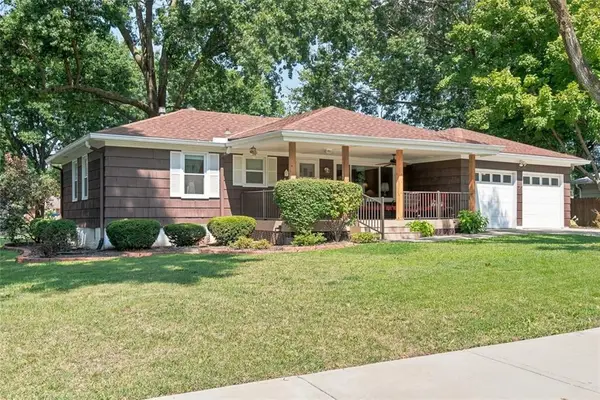 $310,000Active2 beds 2 baths2,182 sq. ft.
805 S Brentwood Street, Olathe, KS 66061
MLS# 2631098Listed by: REECENICHOLS -JOHNSON COUNTY W - Open Fri, 5 to 7pmNew
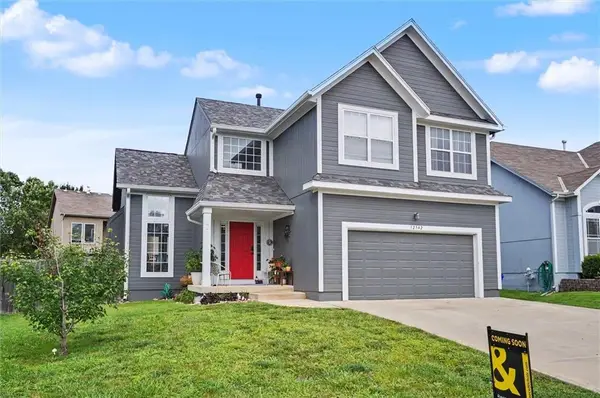 $385,000Active3 beds 3 baths1,673 sq. ft.
12542 S Belford Street, Olathe, KS 66061
MLS# 2632867Listed by: REECENICHOLS PREFERRED REALTY - New
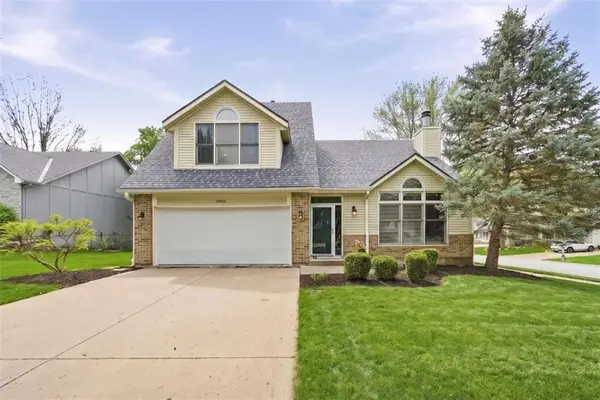 $395,000Active4 beds 3 baths1,956 sq. ft.
12502 S Alcan Circle, Olathe, KS 66062
MLS# 2632868Listed by: REAL BROKER, LLC - New
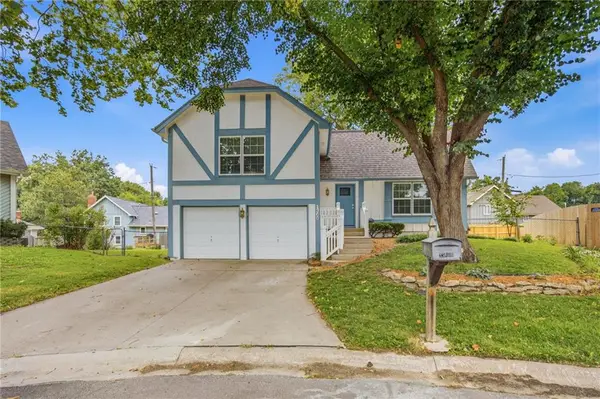 $355,000Active4 beds 2 baths1,788 sq. ft.
1300 S Apache Court, Olathe, KS 66062
MLS# 2633016Listed by: RE/MAX REALTY SUBURBAN INC - New
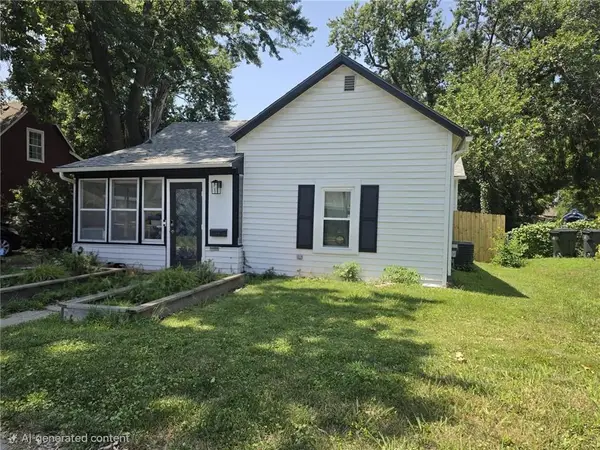 $255,000Active3 beds 2 baths968 sq. ft.
445 S Chestnut Street, Olathe, KS 66061
MLS# 2633503Listed by: PLATINUM REALTY LLC - Open Fri, 4 to 6pmNew
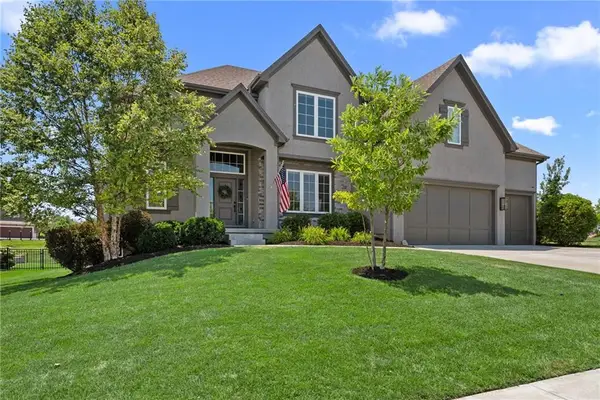 $995,000Active5 beds 5 baths4,194 sq. ft.
17200 Melrose Street, Overland Park, KS 66221
MLS# 2633989Listed by: REECENICHOLS- LEAWOOD TOWN CENTER - New
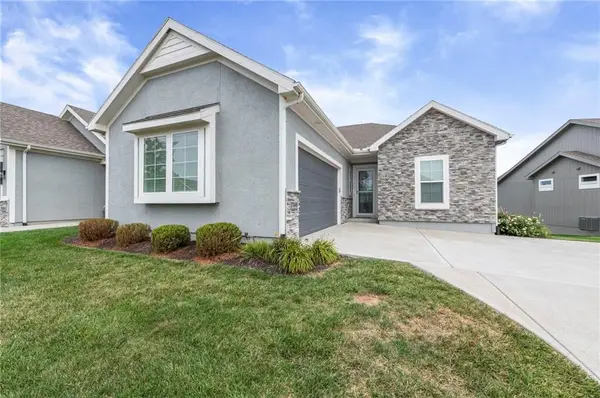 Listed by BHGRE$520,000Active3 beds 3 baths2,558 sq. ft.
17048 W 168th Place, Olathe, KS 66062
MLS# 2634105Listed by: BHG KANSAS CITY HOMES - Open Sat, 12 to 2pmNew
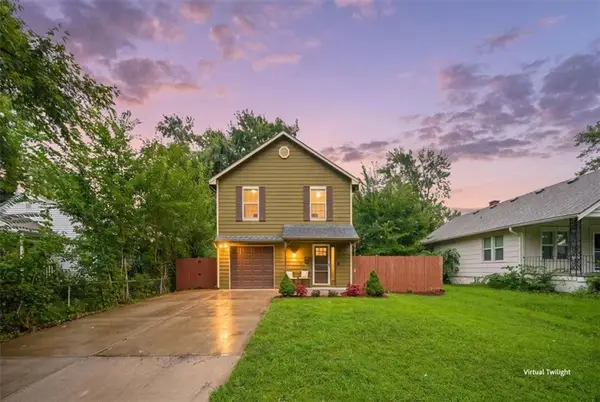 $312,500Active3 beds 3 baths1,476 sq. ft.
300-B N Buchanan Street, Olathe, KS 66061
MLS# 2634149Listed by: COMPASS REALTY GROUP - New
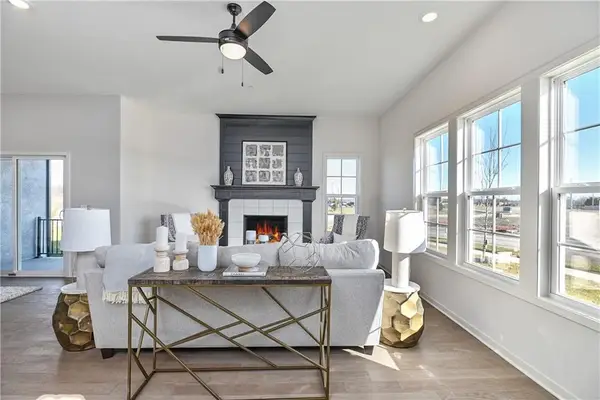 $459,950Active4 beds 3 baths2,753 sq. ft.
145 S Diane Drive, Olathe, KS 66061
MLS# 2634537Listed by: KELLER WILLIAMS REALTY PARTNERS INC. - Open Sat, 1 to 3pmNew
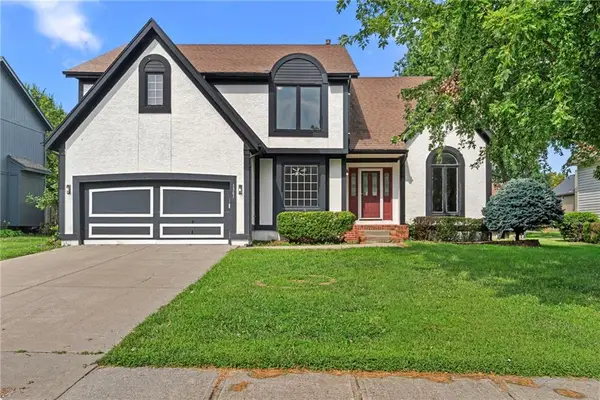 $479,000Active4 beds 4 baths3,470 sq. ft.
1361 S Hunter Drive, Olathe, KS 66062
MLS# 2634668Listed by: PLATINUM REALTY LLC


Protect your home and budget from life's surprises with an Assurant Home Warranty, backed by a partner that supports you through every step of homeownership. Explore Plans.
© 2026 Better Homes and Gardens Real Estate LLC. An Anywhere Real Estate company. All rights reserved. Better Homes and Gardens® Real Estate is a registered trademark owned by Meredith Operations Corporation, licensed to Better Homes and Gardens Real Estate LLC and used with permission. Better Homes and Gardens Real Estate LLC fully supports the principles of the Fair Housing Act and the Equal Opportunity Act. Listing information is deemed reliable but is not guaranteed accurate.
Each office is independently owned and operated.
Any services or products provided by third parties are not provided by, affiliated with or related to Better Homes and Gardens Real Estate LLC, or its affiliated companies.