
11613 S Penrose Street, Olathe, KS 66061
Local realty services provided by:Better Homes and Gardens Real Estate Kansas City Homes
Upcoming open houses
- Sat, Jul 1101:00 pm - 03:00 pm
Listed by: ron henderson, brandon porras
Office: keller williams kc north
MLS#:2627154
Source:MOKS_HL
Price summary
- Price:$455,000
- Price per sq. ft.:$206.35
About this home
Welcome to this beautifully maintained home in the desirable Brittany Hills subdivision, offering a peaceful setting with mature trees in both the front and backyard. This 4-bedroom, 2.5-bath home features timeless character, generous living spaces, and a finished walkout basement.
Inside, you’ll find a formal living room and dining room with beautiful hardwood flooring, creating an inviting space for gatherings and everyday living. The family room, located just off the kitchen, features a large fireplace and custom built-in shelving, adding warmth and charm to the heart of the home.
One of the standout features is the beautiful three-seasons room overlooking the large treed backyard, perfect for relaxing, entertaining, or simply enjoying the private outdoor setting. The finished walkout basement provides additional living space and flexibility, while the 2-car garage adds convenience.
Meticulously cared for and thoughtfully maintained, this home offers comfort, charm, and a wonderful location in Brittany Hills....
Contact an agent
Home facts
- Year built:1988
- Listing ID #:2627154
- Added:2 day(s) ago
- Updated:July 08, 2026 at 08:56 PM
Rooms and interior
- Bedrooms:4
- Total bathrooms:3
- Full bathrooms:2
- Half bathrooms:1
- Rooms Total:12
- Kitchen Description:Dishwasher, Disposal, Microwave
- Basement:Yes
- Basement Description:Full, Walk Out
- Living area:2,205 sq. ft.
Heating and cooling
- Cooling:Electric
- Heating:Forced Air Gas
Structure and exterior
- Roof:Composition
- Year built:1988
- Building area:2,205 sq. ft.
- Lot area:0.34 Acres
- Lot Features:Level
- Architectural Style:2 Stories
- Construction Materials:Board & Batton, Brick Trim
Schools
- High school:Olathe North
- Middle school:Santa Fe Trail
- Elementary school:Woodland
Utilities
- Water:City/Public
- Sewer:Public Sewer
Finances and disclosures
- Price:$455,000
- Price per sq. ft.:$206.35
Features and amenities
- Appliances:Dishwasher, Disposal, Gas Range, Microwave
- Amenities:Ceiling Fan(s), Pantry, Walk-In Closet(s)
Parking
- Parking description:Attached
- Garage:Yes
- Garage spaces:2
 HeartlandMLS©2026. Information Deemed Reliable But Not Guaranteed. This information is being provided by the HeartlandMLS. The listings presented here may or may not be listed by the Broker/Agent operating this website. This information is intended for the personal use of consumers and may not be used for any purpose other than to identify prospective properties consumers may be interested in purchasing. Data <Last Updated July 8, 2026
New listings near 11613 S Penrose Street
- New
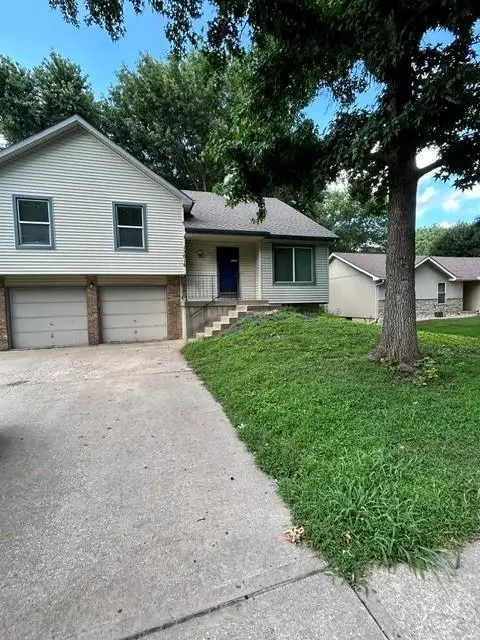 $335,000Active3 beds 2 baths1,472 sq. ft.
15016 W 150th Street, Olathe, KS 66062
MLS# 2630087Listed by: PLATINUM REALTY LLC - New
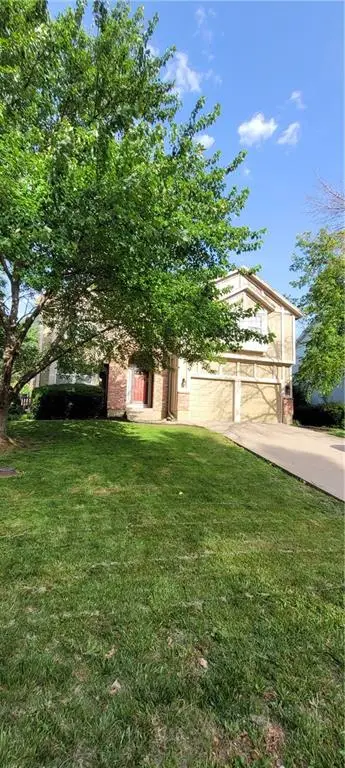 $400,000Active4 beds 3 baths2,233 sq. ft.
12160 S Alcan Street, Olathe, KS 66062
MLS# 2616910Listed by: PLATINUM REALTY LLC - New
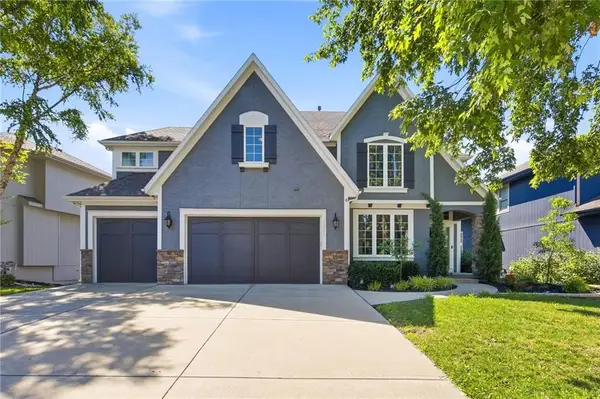 $565,000Active4 beds 4 baths3,690 sq. ft.
15401 W 165th Street, Olathe, KS 66062
MLS# 2627934Listed by: KELLER WILLIAMS REALTY PARTNERS INC. - New
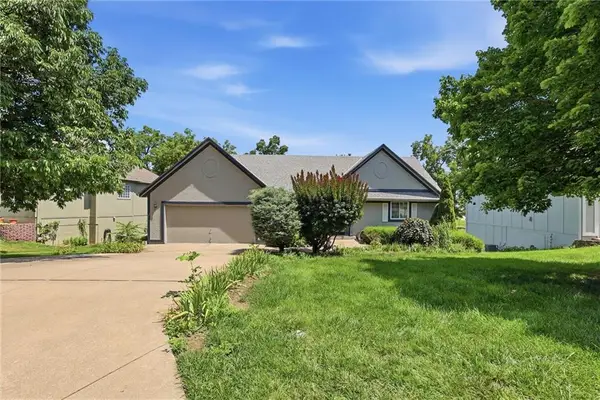 $430,000Active3 beds 3 baths2,322 sq. ft.
1636 N Hunter Drive, Olathe, KS 66061
MLS# 2628208Listed by: CROWN REALTY - New
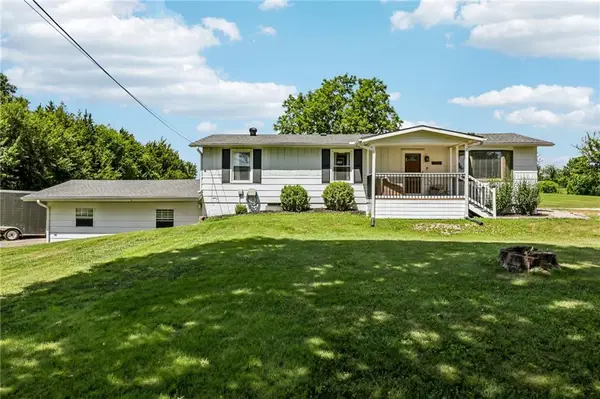 $379,000Active3 beds 1 baths1,164 sq. ft.
18420 S Renner Road, Olathe, KS 66062
MLS# 2628881Listed by: RE/MAX STATE LINE 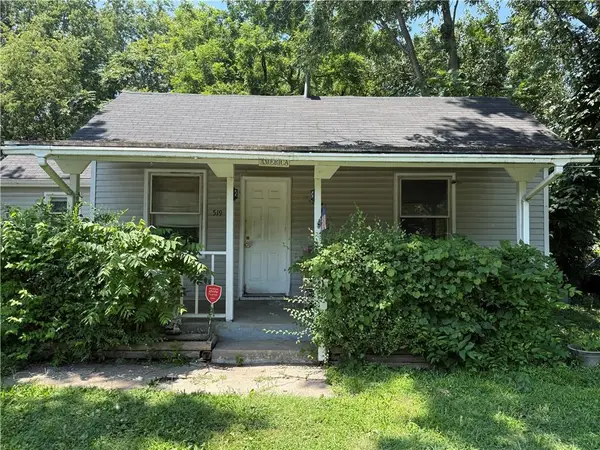 $139,900Pending2 beds 1 baths804 sq. ft.
519 N Willie Street, Olathe, KS 66061
MLS# 2630061Listed by: REAL BROKER, LLC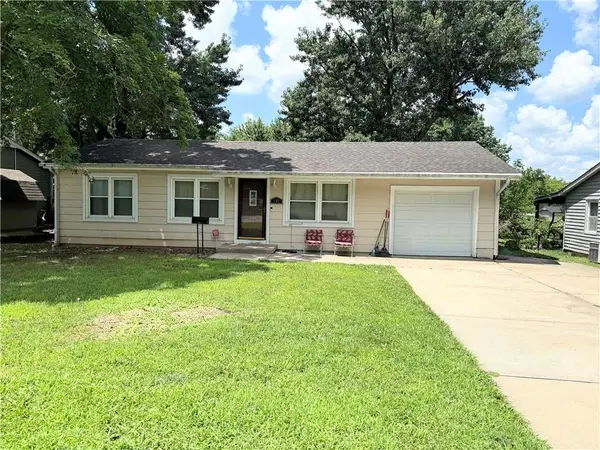 $210,000Pending3 beds 1 baths1,008 sq. ft.
737 N Woodland Street, Olathe, KS 66061
MLS# 2629751Listed by: COMPASS REALTY GROUP- New
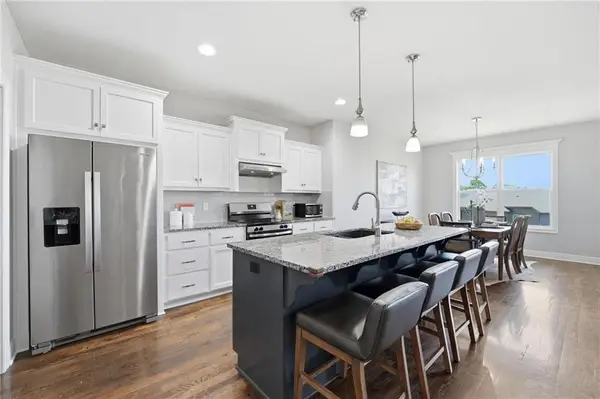 $525,000Active4 beds 3 baths2,700 sq. ft.
25136 W 148th Terrace, Olathe, KS 66061
MLS# 2627109Listed by: REECENICHOLS- LEAWOOD TOWN CENTER - New
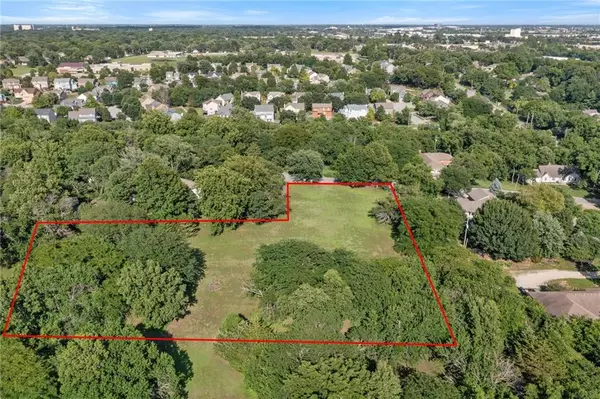 $250,000Active2.86 Acres
Diane Drive, Olathe, KS 66061
MLS# 2629172Listed by: REECENICHOLS- LEAWOOD TOWN CENTER - Open Wed, 4 to 6pmNew
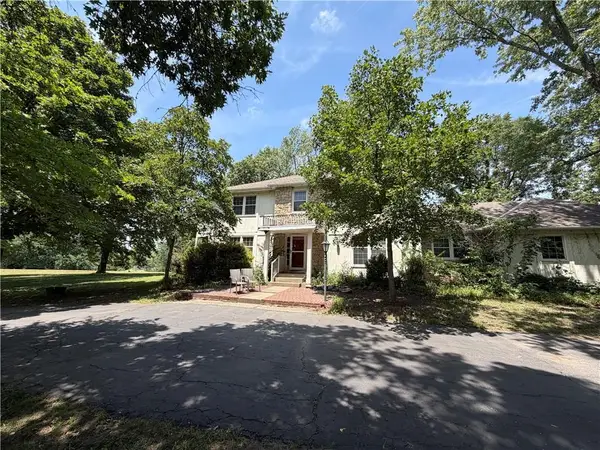 $575,000Active5 beds 4 baths3,468 sq. ft.
901 S Diane Drive, Olathe, KS 66061
MLS# 2629186Listed by: REECENICHOLS- LEAWOOD TOWN CENTER


Protect your home and budget from life's surprises with an Assurant Home Warranty, backed by a partner that supports you through every step of homeownership. Explore Plans.
© 2026 Better Homes and Gardens Real Estate LLC. An Anywhere Real Estate company. All rights reserved. Better Homes and Gardens® Real Estate is a registered trademark owned by Meredith Operations Corporation, licensed to Better Homes and Gardens Real Estate LLC and used with permission. Better Homes and Gardens Real Estate LLC fully supports the principles of the Fair Housing Act and the Equal Opportunity Act. Listing information is deemed reliable but is not guaranteed accurate.
Each office is independently owned and operated.
Any services or products provided by third parties are not provided by, affiliated with or related to Better Homes and Gardens Real Estate LLC, or its affiliated companies.